JanelleCastillo, Recruiting Director, Broker Associate

BEDS3
BATHS3 full
SQUARE FEET1,646
MLS#B26096749
STATUSActive
PROPERTY TYPEResidential - Townhouse
SUBDIVISIONVILLAGGIO RESERVE
Property Description
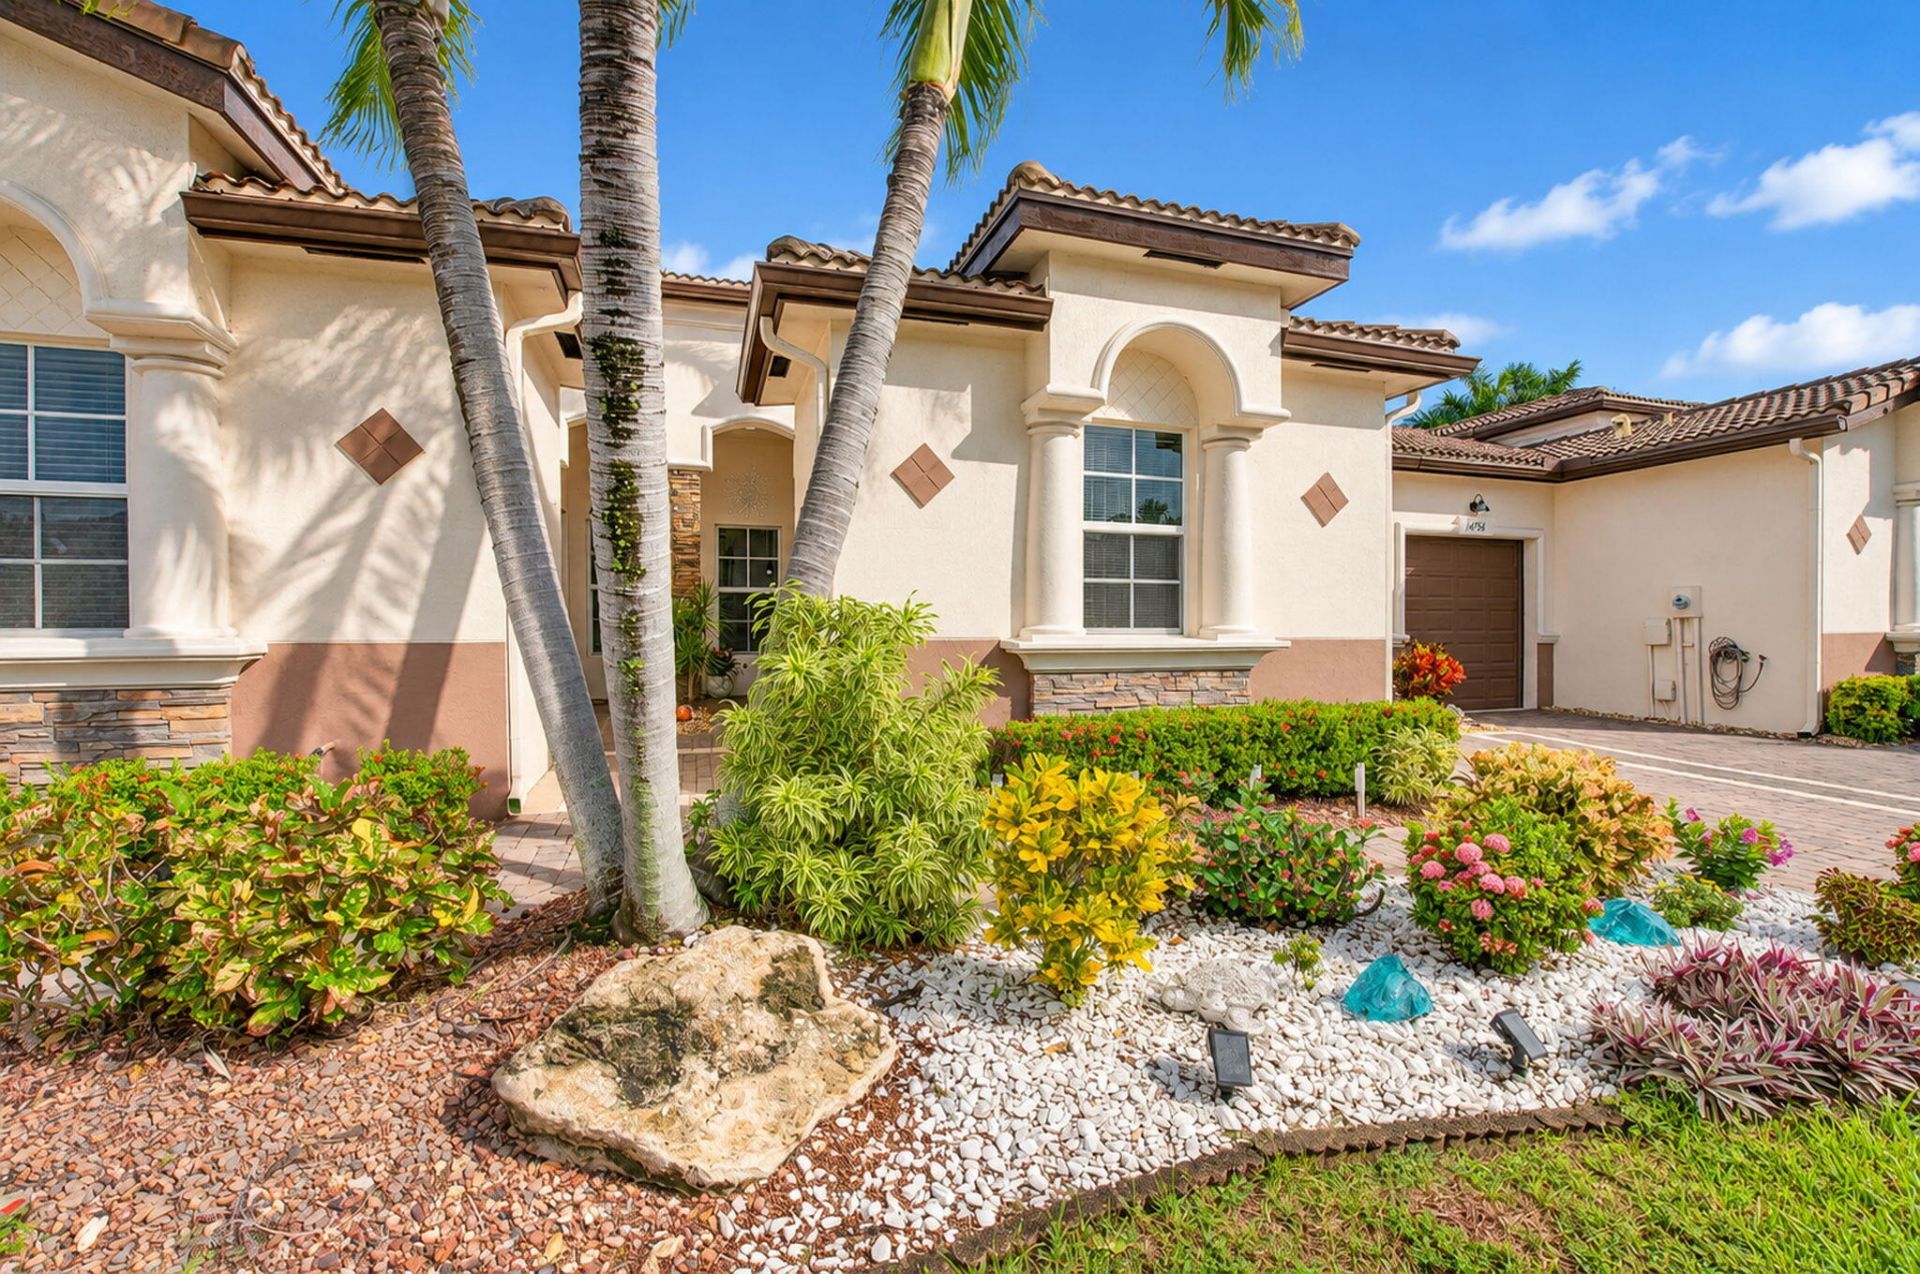
Stunning and fully furnished, this move in ready Adrano 3 bedroom/3 bath, 1-car garage villa has it all. Designer finishes throughout, upgraded white kitchen cabinetry with beautiful backsplash and granite counter tops, tile flooring, stainless steel appliances, crown and applied moldings, decorator inspired furniture and accessories, new a/c (end of 2024), new kitchen disposal, epoxy garage floor, impact glass front entry door and private extended lanai.This home is not to be missed. Villaggio Reserve is an active 55+ community featuring a 38,000 sq foot clubhouse with a lap pool, resort style pool, kiddie pool and jacuzzi, newly designed sports complex with 6 pickleball courts, 5 tennis courts and 2 bocce ball courts,cafe, fitness center, shows, entertainment and much more!
Property Features
Property Type: Residential - Townhouse
Cooling: Central Air, Ceiling Fan(s), Electric
Garage: 1 car attached
Heating: Central, Electric
Home Style: Mediterranean
Roof Type: Spanish Tile
Stories: 1.0
Taxes: $7,199
Year Built: 2015
Amenities
High Ceilings
Walk-In Closet(s)
Bedroom Layout - Split
Feature Descriptions
Appliances: Dryer, Disposal, Dishwasher, Electric Range, Microwave, Oven, Refrigerator, Washer, Range
Association: Castle Management
Association Amenities: Billiard Room, Clubhouse, Fitness Center, Game Room, Management, Pool, Tennis Court(s), Manager On Site, Bocce Ball, Cafe/Restaurant, Library, Pickleball Court(s), Sidewalks, Street Lights, Security
Association Fee Includes: Cable TV, Insurance, Internet, Maintenance Grounds, Pest Control, Security, Common Areas, Reserve Funds, Roo
Exterior: Stucco, CBS
Flooring: Tile
Furnished: Furnished
HOA Fee: $2046/ Quarterly
Laundry: Inside, Laundry Room
Parcel#: 00424616300000030
Parking: Driveway, Garage Door Opener, Garage, Attached Garage, Attached
Parking Notes: Driveway, Garage Door Opener, Garage, Attached Garage
Pets Allowed: Yes, Breed Restrictions
Restrictions: Parking - No Commercial Vehicles, Parking - No RV, Lease Restrictions
Sewer: Public Sewer
Special View Info: Garden
SQFT Living: 1406
Structure Type: Villa
Total Rooms: 3
Utilities: Cable Connected, Electricity Connected, Sewer Connected, Water Connected
Utilities: Cable Connected, Electricity Connected, Sewer Connected, Water Connected
Water: Public
Windows: Blinds
Local Schools
High School: Spanish River
Middle School: Carver Community
Elementary School: Hagen Road
Listed By / Shown By
Listed By
Agency Name: Luxury Partners Realty
Agency Phone: 561-819-5600
Shown By
Agent Name: Janelle Castillo, Recruiting Director, Broker Associate
Agent Phone: Cell: (646) 641-3591
Agency Title: Realty 100

Estimate Your Payment
Estimated Payment
$ 1,921.46 per month $1,168.42 Principal & Interest $599.92 Property Tax $153.13 Homeowner's InsuranceChange Payment Information


Privacy Policy / DMCA Notice / ADA Accessibility


This site is hosted, designed and copyright
© 1994 - 2026 by
Delta Media Group, Inc. -- Patent Pending --
14750 Via Porta | MLS# B26096749
This townhouse located at 14750 Via Porta, Delray Beach, FL 33446 is currently listed for sale with an asking price of $525,000. This property was built in 2015 and has 3 bedrooms and 3 full baths with 1646 sq. ft. Via Porta is located in the VILLAGGIO RESERVE subdivision. Search VILLAGGIO RESERVE real estate on jcastillo.realty100.com today.