JanelleCastillo, Recruiting Director, Broker Associate

BEDS4
BATHS3 full
SQUARE FEET3,713
MLS#B26099708
STATUSActive
PROPERTY TYPEResidential - Single Family
SUBDIVISIONGRAND LAKES PHASE III
Property Description
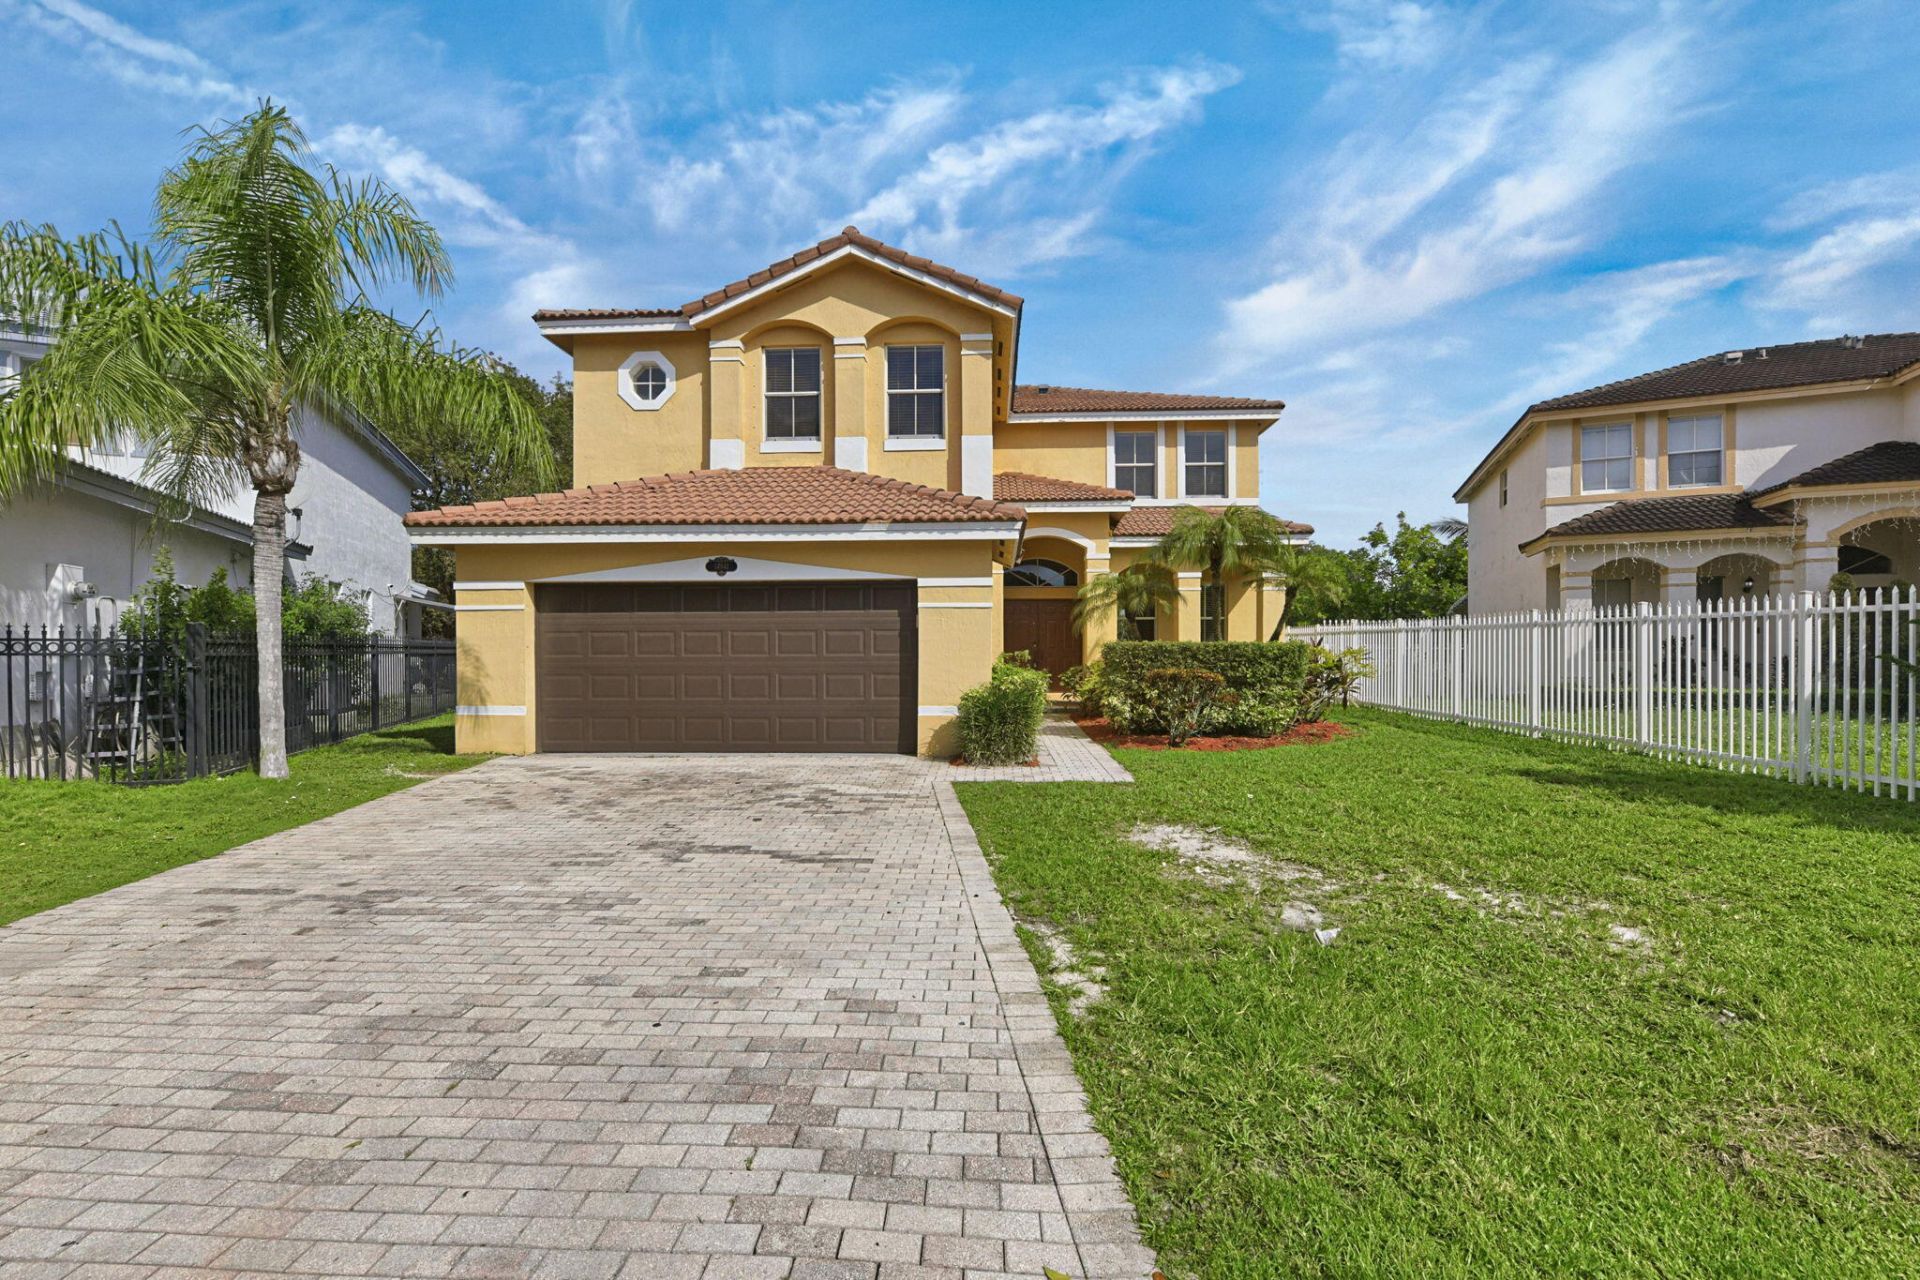
Welcome to this spacious two-story waterfront home offering 4 bedrooms, and 3 full bathrooms! The generous floor plan provides plenty of room for comfortable everyday living and entertaining, with versatile living spaces to accommodate your needs. Enjoy peaceful lake views from the backyard, creating a relaxing setting for outdoor gatherings, morning coffee, or simply unwinding at the end of the day. The attached 2-car garage provides convenient parking and additional storage space. Situated on a 6,534-square-foot lot, this property offers a wonderful combination of indoor space and waterfront living. With its spacious layout, desirable lakefront setting, and plenty of possibilities, this home has so much to offer. Schedule your showing today! One or more
Property Features
Property Type: Residential - Single Family
Cooling: Central Air
Garage: 2 car attached
Heating: Central
Lot Size: 0.15 Acres
Roof Type: Tile
Stories: 2.0
Taxes: $12,859
Year Built: 2004
Amenities
Other
Feature Descriptions
Appliances: Dishwasher, Electric Range, Microwave, Refrigerator
Association: Grand Lakes Phase III HOA
Association Amenities: Other
Association Fee Includes: Maintenance Grounds
Exterior: Stucco
Flooring: Other
Furnished: Unfurnished
HOA Fee: $139/ Monthly
Laundry: Inside
Parcel#: 3049090070600
Parking: Driveway, Garage, Attached Garage
Parking Notes: Driveway, Garage, Attached Garage
Pets Allowed: Yes, Pet Restrictions Possible
Restrictions: See Remarks
Sewer: Public Sewer
SQFT Living: 3043
Structure Type: House
Total Rooms: 3
Utilities: Other
Utilities: Other
Water: Other
Local Schools
High School: G. Holmes Braddock
Middle School: W. R. Thomas
Elementary School: Joe Hall
Listed By / Shown By
Listed By
Agency Name: Mainstay Brokerage LLC
Agency Phone: 800-583-2914
Shown By
Agent Name: Janelle Castillo, Recruiting Director, Broker Associate
Agent Phone: Cell: (646) 641-3591
Agency Title: Realty 100

Estimate Your Payment
Estimated Payment
$ 3,085.12 per month $1,780.23 Principal & Interest $1,071.58 Property Tax $233.30 Homeowner's InsuranceChange Payment Information


Privacy Policy / DMCA Notice / ADA Accessibility


This site is hosted, designed and copyright
© 1994 - 2026 by
Delta Media Group, Inc. -- Patent Pending --
14941 SW 17th Lane | MLS# B26099708
This single family home located at 14941 SW 17th Lane, Miami, FL 33185 is currently listed for sale with an asking price of $799,900. This property was built in 2004 and has 4 bedrooms and 3 full baths with 3713 sq. ft. SW 17th Lane is located in the GRAND LAKES PHASE III subdivision. Search GRAND LAKES PHASE III real estate on jcastillo.realty100.com today.