JanelleCastillo, Recruiting Director, Broker Associate

BEDS3
BATHS2 full 1 partial
SQUARE FEET1,320
MLS#A12121196
STATUSActive
PROPERTY TYPEResidential - Townhouse
SUBDIVISIONVIA VENTURA NEIGHBORHOODLAS RAMBLAS AT VIA V
Property Description
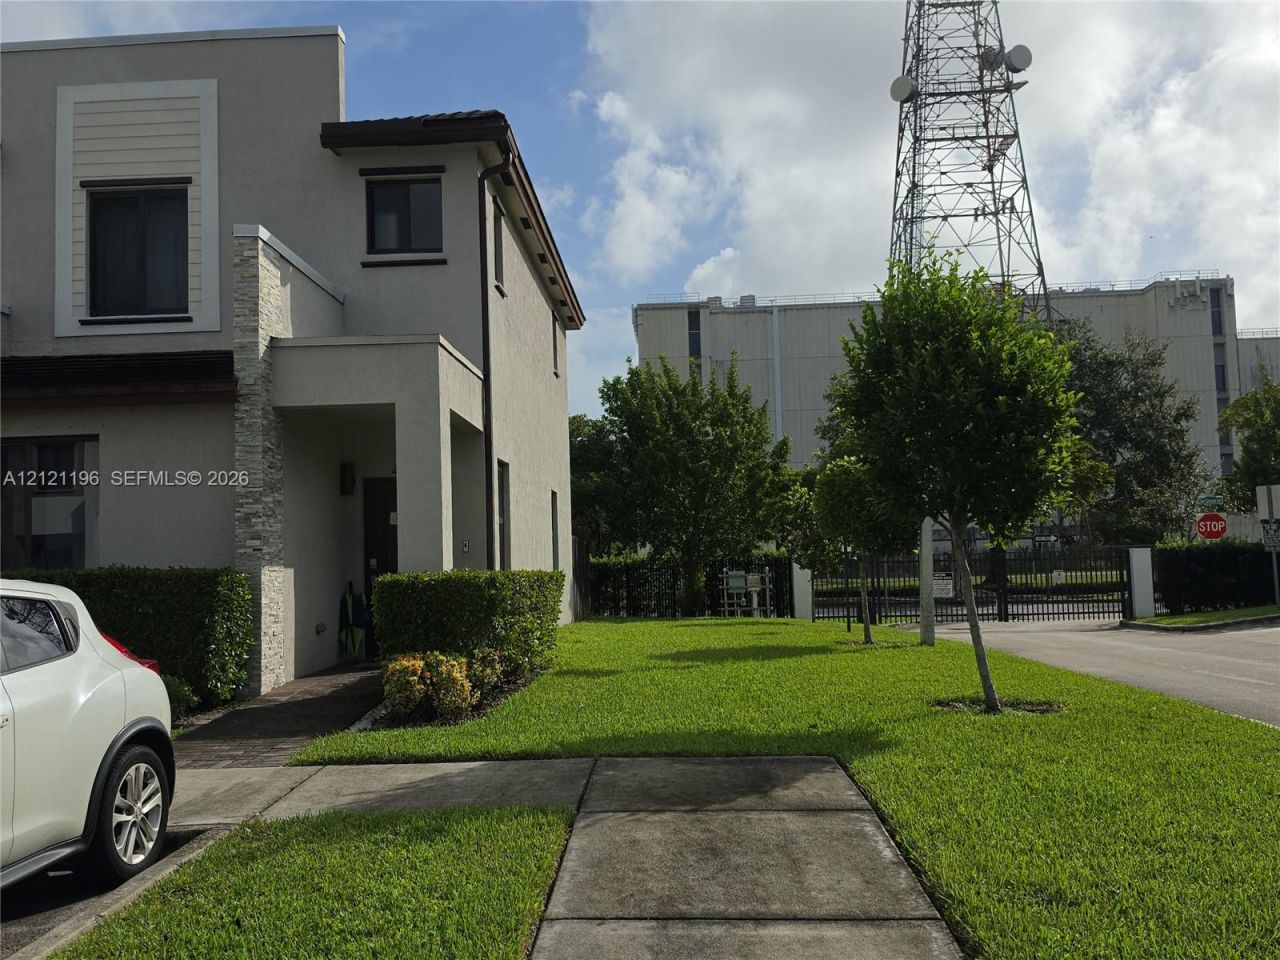
GREAT 3 BD/ 2.5 BATH CORNER UNIT AT LAS RAMBLAS BY LENNAR MIAMI. RESORT STYLE AMENITIES, INCLUDING CLUB HOUSE WITH SWIMMING POOL, SPA,GAME ROOM, FITNESS CENTER, FULL KITCHEN FACILITIES, BUSINESS CENTER, RESTROOMS, SOLARIUM, KIDS PLAYGROUND AND MUCH MORE. AWESOMELOCATION JUST MINUTES AWAY FROM AVENTURA MALL, ENTERTAINMENT, SHOPPING, CULTURAL CENTER AND DINING OPTIONS. AMPLE FLOOR PLANS ANDPRIVATE PATIO. A MUST SEE!
Property Features
Property Type: Residential - Townhouse
Cooling: Central Air, Electric
Fenced: Yes
Garage: 1
Heating: Central, Electric
Home Style: Garden Apartment, Patio/Cluster
Stories: 2.0
Taxes: $8,532
Year Built: 2021
Amenities
First Floor Entry
Pantry
Vaulted Ceiling(s)
Feature Descriptions
Appliances: Dishwasher, Disposal, Dryer, Electric Range, Electric Water Heater, Ice Maker, Microwave, Refrigerator, Self Cleaning Oven, Washer
Association Amenities: Barbecue, Child Play Area, Clubhouse-Clubroom, Community Room, Exercise Room, Heated Pool, Pool, Private Pool
Crops Included Y/N: No
Days on Site: 1
Exterior: Concrete Block Construction, CBS Construction
Flooring: Carpet, Tile
HOA Fee: 400/ Monthly
Home Warranty Y/N: No
Lease Considered Y/N: No
Listing Terms: All Cash, Conventional
Other Equipment: Intercom
Parcel#: 30-12-31-133-0150
Parking: 2 Or More Spaces, Assigned, On Street, Limited # Of Vehicle, No Motorcycle, No Rv/Boats
Parking Notes: 2 Or More Spaces, Assigned, On Street, Limited # Of V
Patio/Porch: Open Porch, Patio
Property Attached Y/N: Yes
Property Sub-Type: Townhouse
Security: Smoke Detector, Complex Fenced, Phone Entry, Walled
Special View Info: Garden View
Swimming Pool: Yes
Window: Complete Panel Shutters/Awnings
Local Schools
High School: Michael Krop
Middle School: Highland Oaks
Elementary School: Ives; Madie
Listed By / Shown By
Listed By
Agency Name: Grand Realty of America, Corp.
Agency Phone: 305-931-7878
Shown By
Agent Name: Janelle Castillo, Recruiting Director, Broker Associate
Agent Phone: Cell: (646) 641-3591
Agency Title: Realty 100

Estimate Your Payment
Estimated Payment
$ 1,806.00 per month $968.12 Principal & Interest $711.00 Property Tax $126.88 Homeowner's InsuranceChange Payment Information


Privacy Policy / DMCA Notice / ADA Accessibility


This site is hosted, designed and copyright
© 1994 - 2026 by
Delta Media Group, Inc. -- Patent Pending --
21403 NE 3rd Path | MLS# A12121196
This townhouse located at 21403 NE 3rd Path , Miami, FL 33179 is currently listed for sale with an asking price of $435,000. This property was built in 2021 and has 3 bedrooms and 2 full and 1 partial baths with 1320 sq. ft. NE 3rd Path is located in the VIA VENTURA NEIGHBORHOODLAS RAMBLAS AT VIA V subdivision. Search VIA VENTURA NEIGHBORHOODLAS RAMBLAS AT VIA V real estate on jcastillo.realty100.com today.