JanelleCastillo, Recruiting Director, Broker Associate

BEDS3
BATHS2 full
SQUARE FEET1,983
MLS#C7531742
STATUSPending
PROPERTY TYPEResidential - Single Family
SUBDIVISIONPUNTA GORDA ILSES
Property Description
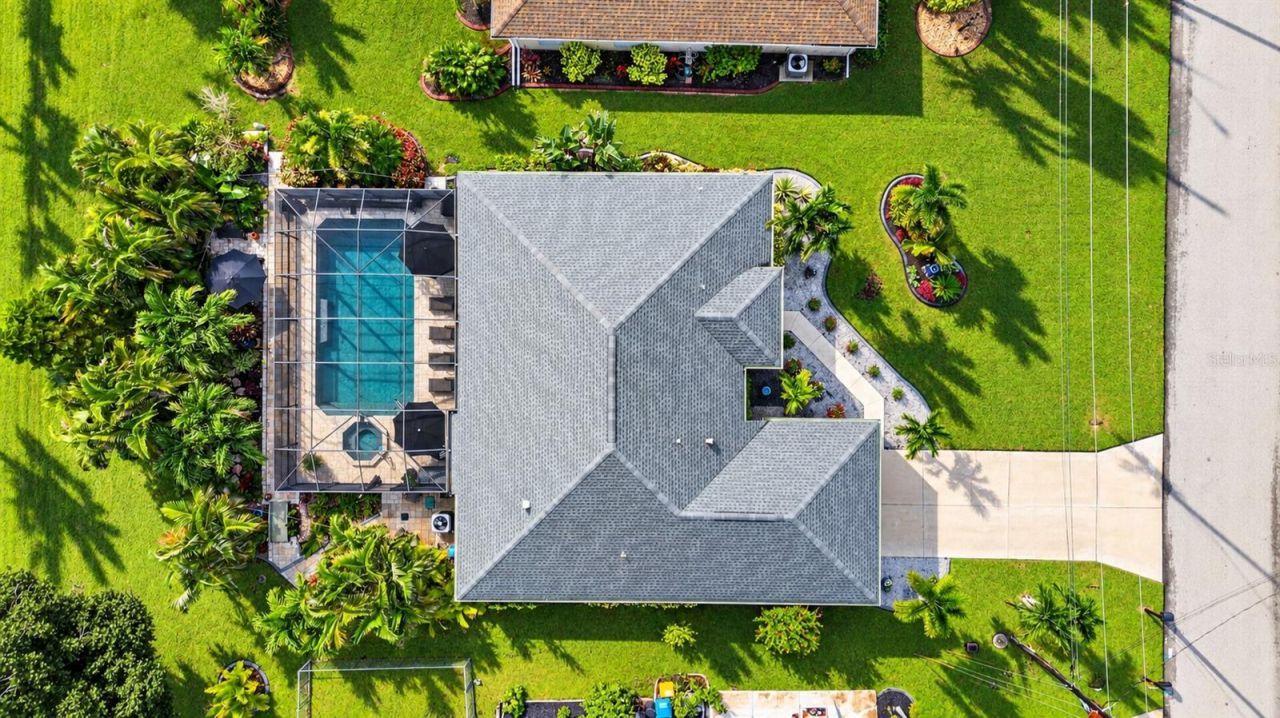
Immaculate Tropical Oasis with Unbeatable Financing Opportunity! Step into a home where every detail has been meticulously curated. Resort-style landscaping surrounds the pool, spa, fishpond and fountain, decorative bridge and paths, and covered lanai. The 15x30 heated pool is the centerpiece, surrounded by a pristine paver deck, a new pool cage, and decorative privacy curtains for ultimate seclusion. The experience begins at the spectacular entryway, framed by lush potted plants that set a serene tone before you even cross the threshold. Inside, the open floor plan feels bright and airy, anchored by soaring arched ceilings, contemporary ledger stone accents, custom cabinetry, recessed lights, and stylish wood-look laminate flooring. From the main living areas, your eyes are drawn to the shimmering views of the pool, creating a seamless connection between the interior and the outdoors. The kitchen boasts granite countertops, stainless steel appliances, a pantry, new upper cabinets, refaced lower cabinets, and a large sink, all centered around a breakfast bar, dinette, and dining room. The primary suite serves as a true retreat, offering an oversized layout with a dedicated sitting area and a spa-like bath complete with a soaking tub, glass-enclosed tile shower, and granite countertops. A smart split floor plan ensures guests have plenty of privacy, along with their own beautifully remodeled bathroom. Beyond the aesthetics, this home is built for longevity. Major updates provide incredible value, including a new ROOF (2021), IMPACT windows (2023), front door motorized shutter and lanai accordion shutter (2022) replaced plumbing lines (2025), a new water heater (2025), pool cage (2023), pool heater (2021), variable speed pool pump (2026), disposal (2026), 2 drains to move water away from the house (2024), master bath remodel (2020), guest bath remodel (2021), living room fan (2026). The A/C age is 10+/- years. A laundry room with a generous stainless steel utility sink and cabinets lead to the two-car garage, which features RaceDeck flooring and sliding screens as shown in the 3D tour. As a rare financial bonus, this property offers an assumable VA loan at a low rate, presenting a massive opportunity for significant monthly savings. With no special flood hazard area designation, hurricane IMPACT windows, a well for irrigation and pool filling, a large push button shade in the dining room, ample closets and pantry, and a portable generator and six 30 lb propane tanks included, this is a residence where you can truly have it all.
Property Features
Property Type: Residential - Single Family
Cooling: Central Air
Garage: 2 car attached
Heating: Central
Home Style: Florida
Lot Size: 0.22 Acres
Roof Type: Shingle
Stories: 1.0
Taxes: $3,553
Year Built: 1994
Amenities
Built-in Features
Ceiling Fans(s)
Eat-in Kitchen
High Ceilings
Open Floorplan
Primary Bedroom Main Floor
Split Bedroom
Stone Counters
Walk-In Closet(s)
Garden
Rain Gutters
Feature Descriptions
Additional Rooms: Breakfast Room Separate, Formal Dining Room Separate
Appliances: Dishwasher, Disposal, Electric Water Heater, Microwave, Range
Days on Site: 36
Directions: From Rampart Blvd turn right onto Calcutta Rd. Turn left onto Mauritania Rd. Right onto Oberon Ln. On the left.
Exterior: Block, Stucco
Flood Zone Code: X
Flooring: Laminate, Tile
Foundation: Slab
Garage Dimensions: 21x21
HOA Fee: 205/ Annually
HOA Y/N: Yes
Home Warranty Y/N: No
Listing Terms: Assumable, Cash, Conventional, FHA, VA Loan
Lot: Greenbelt, Landscaped, Near Golf Course, Paved
Lot Dimensions: 0.22
Other Equipment: Irrigation Equipment, Generator
Ownership: Fee Simple
Parking: Driveway, Garage Door Opener
Parking Notes: Driveway, Garage Door Opener
Patio/Porch: Covered, Deck, Enclosed, Front Porch, Screened
Pets Allowed: Yes
Pets Restrictions: Per section 23 Restrictions
Pool: In Ground, Deck, Gunite, Heated, Screen Enclosure
Property Attached Y/N: No
Property Sub-Type: Single Family Residence
Security: Closed Circuit Camera(s)
Sewer: Public Sewer
Showing Instructions: Appointment Only, ShowingTime
Spa: Heated, In Ground
Special Sale Provisions: None
Swimming Pool: Yes
Utilities: Electricity Connected, Public, Sprinkler Well
Vegetation: Trees/Landscaped
Water: Public
Water Access Y/N: No
Water View: Pond
Windows: Storm Window(s)
Zoning: RSF3.5
Local Schools
High School: Charlotte High
Middle School: Punta Gorda Middle
Elementary School: Deep Creek Elementary
Listed By / Shown By
Listed By
Agency Name: COLDWELL BANKER REALTY
Agency Contact: 941-639-0090
Shown By
Agent Name: Janelle Castillo, Recruiting Director, Broker Associate
Agent Phone: Cell: (646) 641-3591
Agency Title: Realty 100

Estimate Your Payment
Estimated Payment
$ 1,428.84 per month $1,001.50 Principal & Interest $296.08 Property Tax $131.25 Homeowner's InsuranceChange Payment Information



Member Participants (and their affiliated licensees, if applicable) shall indicate on their websites that IDX information is provided exclusively for consumers’ personal non-commercial use, that it may not be used for any purpose other than to identify prospective properties consumers may be interested in purchasing, that the data is deemed reliable but is not guaranteed by MLS GRID, and that the use of the MLS GRID Data may be subject to an end user license agreement prescribed by the Member Participant’s applicable MLS if any and as amended from time to time. MLS GRID may, at its discretion, require use of other disclaimers as necessary to protect Member Participant, and/or their MLS from liability.
Based on information submitted to the MLS GRID. All data is obtained from various sources and may not have been verified by broker or MLS GRID. Supplied Open House Information is subject to change without notice. All information should be independently reviewed and verified for accuracy. Properties may or may not be listed by the office/agent presenting the information.
Privacy Policy / DMCA Notice / ADA Accessibility


This site is hosted, designed and copyright
© 1994 - 2026 by
Delta Media Group, Inc. -- Patent Pending --
2276 Oberon Lane | MLS# C7531742
This single family home located at 2276 Oberon Lane, Punta Gorda, FL 33983 is currently listed for sale with an asking price of $450,000. This property was built in 1994 and has 3 bedrooms and 2 full baths with 1983 sq. ft. Oberon Lane is located in the PUNTA GORDA ILSES subdivision. Search PUNTA GORDA ILSES real estate on jcastillo.realty100.com today.