JanelleCastillo, Recruiting Director, Broker Associate

BEDS3
BATHS2 full
SQUARE FEET1,965
MLS#G5114985
STATUSActive
PROPERTY TYPEResidential - Single Family
SUBDIVISIONVILLAGES SUMTER
Property Description
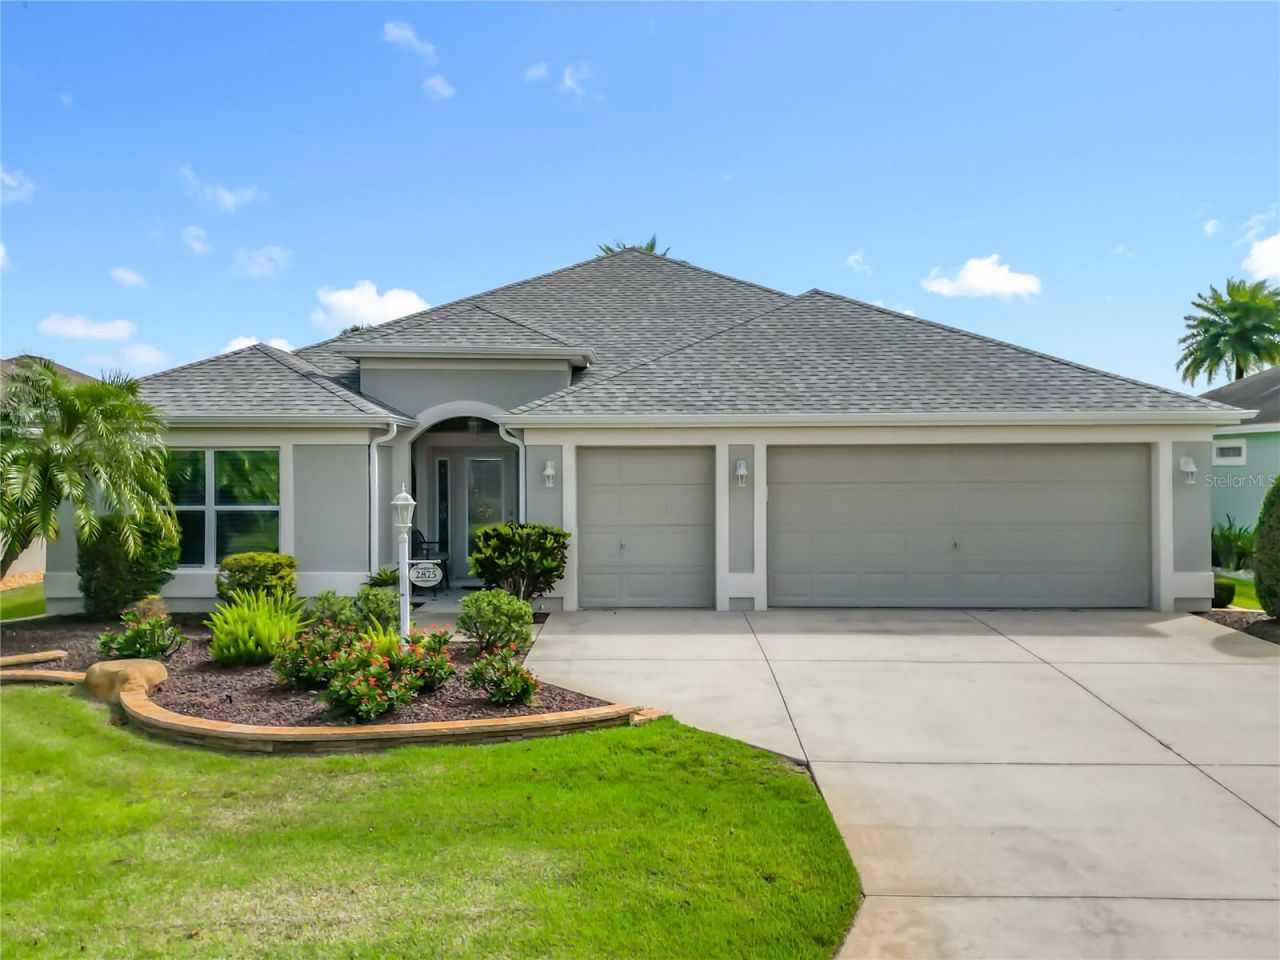
BOND PAID, TURNKEY, AND READY TO BEAT THE 12/31 DEADLINE!The clock is ticking on Florida's biggest homestead break. Under the newly passed Amendment 3, buyers who are permanent Florida residents by DECEMBER 31, 2026 can qualify for a non-school homestead exemption of up to $150,000 in 2027 and $250,000 in 2028. Buyers who arrive after that start at $50,000 and wait until their fifth year for the full benefit. This home is BOND PAID and MOVE-IN READY, so there's nothing standing between you and a quick closing.This beautifully updated IRIS model sits in the highly sought-after Village of Sanibel, close to two of The Villages' liveliest town squares. LAKE SUMTER LANDING and BROWNWOOD bring dining, shopping, live entertainment, and nightly dancing just a short golf-cart ride away. Colony and Eisenhower Regional Recreation Center are nearby, along with Bonifay Country Club, Evans Prairie, and plenty of executive golf courses.The recent upgrades are already done: NEW ROOF (2025), NEW WATER HEATER (2024), and QUARTZ COUNTERTOPS (2024). The open floor plan centers on a spacious Great Room with professionally painted walls, extensive crown molding, decorative valances, and solar tubes that bring in natural light. The split-bedroom design uses a pocket door to give your guests their own private suite.Other features include engineered hardwood and tile floors, and a GE whole-house water softener with a reverse osmosis drinking water system. Every window has sun screens. Out back, the tiled, screened lanai is surrounded by privacy landscaping. The OVERSIZED 2-CAR + GOLF CART GARAGE has room for your vehicles, storage, and all your Florida gear.BOND PAID + TURNKEY + ROOF 2025 + QUARTZ + GOLF CART GARAGE + NEAR 2 TOWN SQUARES + BEAT THE 12/31 DEADLINE!The next buyer is watching the same calendar. Schedule your showing today and start your Villages lifestyle before the new year.Amendment 3 eligibility depends on establishing permanent Florida residency by 12/31/2026. Buyers should confirm their situation with a tax professional or the county property appraiser.
Property Features
Property Type: Residential - Single Family
Cooling: Central Air
Garage: 2 car attached
Heating: Electric, Heat Pump
Lot Size: 0.13 Acres
Roof Type: Shingle
Stories: 1.0
Taxes: $3,521
Year Built: 2012
Amenities
Ceiling Fans(s)
Crown Molding
Eat-in Kitchen
High Ceilings
Kitchen/Family Room Combo
Living Room/Dining Room Combo
Open Floorplan
Primary Bedroom Main Floor
Solid Surface Counters
Thermostat
Tray Ceiling(s)
Vaulted Ceiling(s)
Window Treatments
Lighting
Rain Gutters
Feature Descriptions
Additional Rooms: Inside Utility
Appliances: Dishwasher, Disposal, Dryer, Electric Water Heater, Microwave, Refrigerator
Association Amenities: Basketball Court, Clubhouse, Fence Restrictions, Fitness Center, Golf Course, Park, Pickleball Court(s), Playground, Pool, Recreation Facilities, Shuffleboard Court, Spa/Hot Tub, Tennis Court(s), Trail(s)
Builder: The Villages
Community Features: Clubhouse, Community Mailbox, Deed Restrictions, Dog Park, Fitness Center, Golf Carts OK, Golf, Park, Playground, Pool, Restaurant, Tennis Court(s)
Days on Site: 124
Directions: From Pinellas turn North on French Oak, West on Long Leaf to North on Rain Lily Loop and home will be right.
Exterior: Block, Stucco
Flood Zone Code: X
Flooring: Ceramic Tile, Hardwood, Tile
Foundation: Slab
Home Warranty Y/N: No
Hot Tub: Yes
Listing Terms: Cash, Conventional, FHA, VA Loan
Lot Dimensions: 0.13
Model: IRIS
Other Equipment: Irrigation Equipment
Other Fees: $204/ Monthly
Ownership: Fee Simple
Parking: Driveway, Garage Door Opener, Golf Cart Garage, Golf Cart Parking, Ground Level, Oversized
Parking Notes: Driveway, Garage Door Opener, Golf Cart Garage, Golf
Patio/Porch: Covered, Patio, Porch, Rear Porch, Screened
Pets Allowed: Yes
Property Attached Y/N: No
Property Sub-Type: Single Family Residence
Senior Community: Yes
Sewer: Public Sewer
Showing Instructions: Call Before Showing, Call Listing Agent, Combination Lock Box, Contact Call Center, Lockbox, Lockbox - Other, See Remarks, ShowingTime
Special Sale Provisions: None
Utilities: BB/HS Internet Available, Cable Available, Cable Connected, Electricity Available, Electricity Connected, Fiber Optics, Fire Hydrant, Phone Available, Public, Sewer Available, Sewer Connected, Underground Utilities, Water Available, Water Connected
Water: Public
Water Access Y/N: No
Zoning: R1
Room Sizes
Living Room: 16x16
Dining Room: 10x8
Primary Bedroom: 18x13
Bedroom 2: 12x13
Bedroom 3: 12x12
Balcony/Porch/Lanai: 9x30
Kitchen: 12x14
Listed By / Shown By
Listed By
Agency Name: WORTH CLARK REALTY
Agency Contact: 352-988-7777
Shown By
Agent Name: Janelle Castillo, Recruiting Director, Broker Associate
Agent Phone: Cell: (646) 641-3591
Agency Title: Realty 100

Estimate Your Payment
Estimated Payment
$ 1,801.24 per month $1,333.11 Principal & Interest $293.42 Property Tax $174.71 Homeowner's InsuranceChange Payment Information



Member Participants (and their affiliated licensees, if applicable) shall indicate on their websites that IDX information is provided exclusively for consumers’ personal non-commercial use, that it may not be used for any purpose other than to identify prospective properties consumers may be interested in purchasing, that the data is deemed reliable but is not guaranteed by MLS GRID, and that the use of the MLS GRID Data may be subject to an end user license agreement prescribed by the Member Participant’s applicable MLS if any and as amended from time to time. MLS GRID may, at its discretion, require use of other disclaimers as necessary to protect Member Participant, and/or their MLS from liability.
Based on information submitted to the MLS GRID. All data is obtained from various sources and may not have been verified by broker or MLS GRID. Supplied Open House Information is subject to change without notice. All information should be independently reviewed and verified for accuracy. Properties may or may not be listed by the office/agent presenting the information.
Privacy Policy / DMCA Notice / ADA Accessibility


This site is hosted, designed and copyright
© 1994 - 2026 by
Delta Media Group, Inc. -- Patent Pending --
2875 Rain Lily Loop | MLS# G5114985
This single family home located at 2875 Rain Lily Loop, The Villages, FL 32163 is currently listed for sale with an asking price of $599,000. This property was built in 2012 and has 3 bedrooms and 2 full baths with 1965 sq. ft. Rain Lily Loop is located in the VILLAGES SUMTER subdivision. Search VILLAGES SUMTER real estate on jcastillo.realty100.com today.