JanelleCastillo, Recruiting Director, Broker Associate

BEDS2
BATHS2 full
SQUARE FEET1,195
MLS#S5160148
STATUSActive
PROPERTY TYPEResidential -
SUBDIVISIONSOLIVITA
Property Description
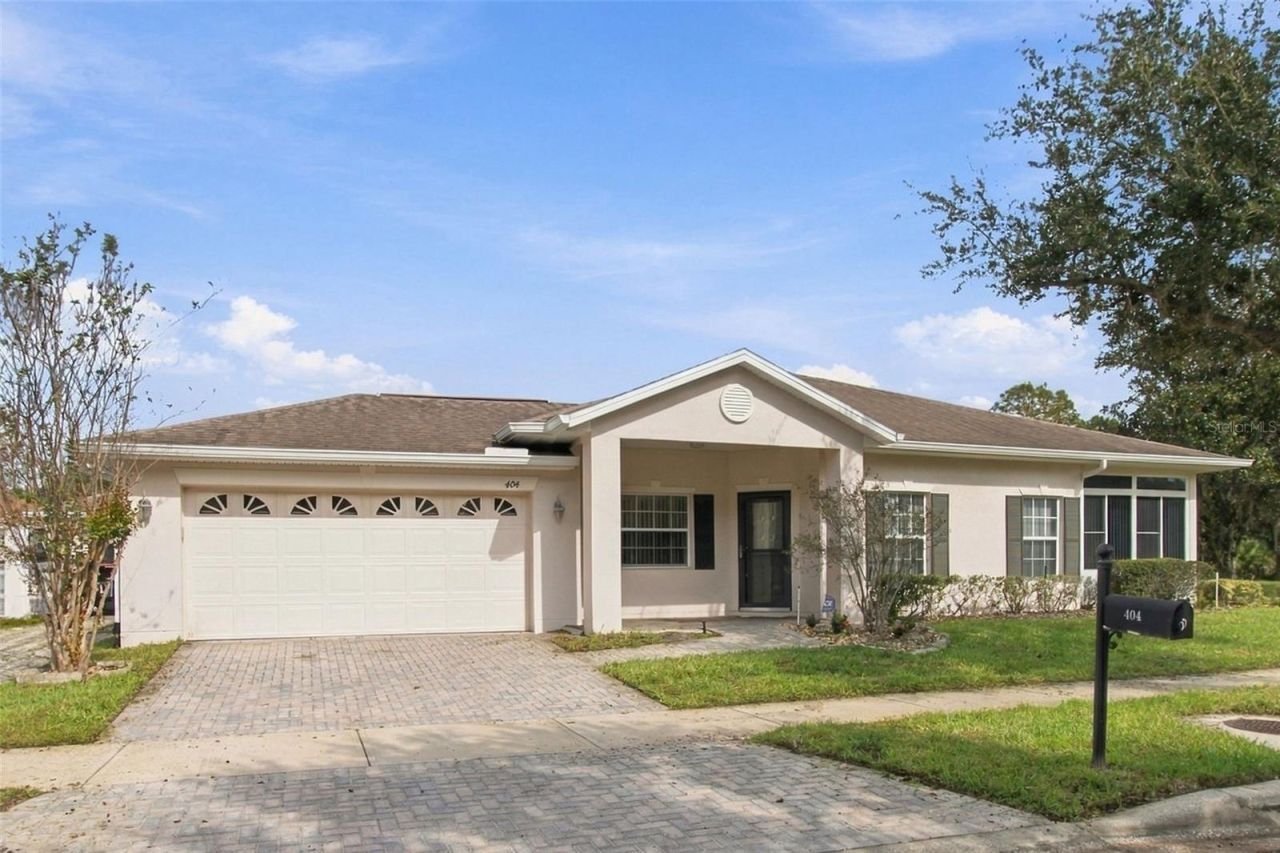
Virtually Staged. Welcome to this beautifully maintained 2-bedroom, 2-bath TANGO model, ideally positioned on a premium corner lot in one of Solivita;s most desirable neighborhoods. Combining thoughtful design, inviting living spaces, and a prime location, this move-in-ready residence offers the perfect blend of comfort, convenience, and the active Florida lifestyle you've been dreaming about. From the moment you arrive, you'll appreciate the home's charming curb appeal and welcoming front porch overlooking a beautiful park directly across the street. Step inside to discover a bright and spacious interior filled with natural light, where an open, flowing floor plan creates an inviting atmosphere for both everyday living and effortless entertaining. The well-designed eat-in kitchen features an adorable breakfast nook, providing the perfect spot to start your day with coffee. The kitchen also features abundant cabinetry, generous counter space, and a versatile alcove that can be used as a home office or computer workspace. The expansive primary suite serves as a private retreat, complete with a secluded courtyard, oversized walk-in closet, and en-suite bath featuring a walk-in shower. A comfortable guest bedroom and full guest bath ensure family and friends enjoy a welcoming stay. Outdoor living is equally appealing. Relax on the front porch, greet neighbors as they stroll by, or simply enjoy the serene park views that make this location so special. A private driveway and spacious two-car garage provide added convenience, storage, and privacy. And just two blocks away is your neighborhood swimming pool. For your added comfort, this home features a security system. The appliances were replaced in 2021 and the HVAC system was replaced in 2020 with a warranty on parts and labor through February of 2030. Beyond the home itself, you'll enjoy all the benefits of living in Solivita, Central Florida's premier award-winning 55+ active adult community. Set amidst more than 4,200 acres of pristine conservation land, lakes, parks, and walking trails, residents enjoy access to over 150,000 square feet of world-class amenities. Whether your passion is golf, pickleball, tennis, fitness, swimming, arts, gardening, dining, or socializing, Solivita offers something for everyone with 14 heated pools, heated spas, two championship golf courses, fitness centers, dog parks, restaurants, and more than 200 clubs and interest groups. The community's vibrant social calendar keeps residents engaged year-round with live entertainment, special events, classes, and activities held in the grand ballroom and throughout the amenity centers. Adding even more value, the HOA includes landscaping maintenance, irrigation, high-speed fiber internet, and television service, allowing you to spend less time on chores and more time enjoying everything this exceptional community has to offer. Convenience is another major advantage, with HCA Florida Poinciana Hospital, medical offices, and the rapidly growing Poinciana Lakes Plaza located just outside the community entrance. Popular destinations including Sprouts Farmers Market, First Watch, Outback Steakhouse, Cold Stone Creamery, and numerous additional shops, restaurants, and services are only minutes away. Opportunities to own a beautifully maintained home in such a desirable Solivita location do not come along often. Schedule your private showing today!
Property Features
Property Type: Residential -
Cooling: Central Air
Heating: Central, Heat Pump
Home Style: Mediterranean
Lot Size: 0.11 Acres
Roof Type: Shingle
Stories: 1.0
Taxes: $3,565
Year Built: 2002
Amenities
Ceiling Fans(s)
Living Room/Dining Room Combo
Primary Bedroom Main Floor
Solid Surface Counters
Solid Wood Cabinets
Thermostat
Walk-In Closet(s)
Window Treatments
Private Mailbox
Sprinkler Metered
Feature Descriptions
Additional Rooms: Bonus Room
Appliances: Dishwasher, Disposal, Dryer, Electric Water Heater, Exhaust Fan, Microwave, Range, Refrigerator, Washer
Association Amenities: Barbecue, Cable TV, Clubhouse, Elevators, Fence Restrictions, Fitness Center, Gated, Lobby Key Required, Pickleball Court(s), Playground, Pool, Recreation Facilities, RV/Boat Storage, Security, Shuffleboard Court, Spa/Hot Tub, Tennis Court(s), Trail(s), Wheelchair Access
Community Features: Association Recreation - Owned, Barbecue, Buyer Approval Required, Dog Park, Gated Community - Guard, Golf Carts OK, Golf, Handicap Modified, Irrigation-Reclaimed Water, Park, Playground, Pool, Restaurant, Special Community Restrictions, Wheelchair Access, Street Lights
Days on Site: 1
Directions: From main entrance take Solivita Blvd to Bell Tower Crossing. Turn Left to Shelbourne Loop on Right.
Exterior: Block, Stucco
Flood Zone Code: X
Flooring: Carpet, Ceramic Tile
Foundation: Slab
HOA Fee: 441.25/ Monthly
HOA Y/N: Yes
Home Warranty Y/N: No
Hot Tub: Yes
Listing Terms: Cash, Conventional, VA Loan
Lot Dimensions: 0.11
Number of Pets: 3
Other Equipment: Irrigation Equipment
Ownership: Fee Simple
Patio/Porch: Front Porch, Rear Porch, Screened
Pets Allowed: Number Limit, Size Limit, Yes
Pets Size: Large (61-100 Lbs.)
Property Attached Y/N: No
Property Sub-Type: Half Duplex
Security: Fire Alarm, Smoke Detector(s)
Senior Community: Yes
Sewer: Public Sewer
Showing Instructions: Appointment Only, Combination Lock Box, See Remarks, ShowingTime
Special Sale Provisions: None
Utilities: BB/HS Internet Available, Cable Connected, Electricity Connected, Fiber Optics, Fire Hydrant, Phone Available, Private, Sewer Connected, Underground Utilities, Water Connected
Vegetation: Mature Landscaping
Water: Public
Water Access Y/N: No
Windows: Aluminum Frames, Double Pane Windows, Window Treatments
Room Sizes
Living Room: 11x17
Dining Room: 11x9
Kitchen: 16x12
Primary Bedroom: 15x14
Bedroom 2: 12x11
Bonus Room: 12x10
Balcony/Porch/Lanai: 20x10
Listed By / Shown By
Listed By
Agency Name: PELLEGO, LLC
Agency Contact: 561-414-4614
Shown By
Agent Name: Janelle Castillo, Recruiting Director, Broker Associate
Agent Phone: Cell: (646) 641-3591
Agency Title: Realty 100

Estimate Your Payment
Estimated Payment
$ 848.36 per month $487.40 Principal & Interest $297.08 Property Tax $63.88 Homeowner's InsuranceChange Payment Information



Member Participants (and their affiliated licensees, if applicable) shall indicate on their websites that IDX information is provided exclusively for consumers’ personal non-commercial use, that it may not be used for any purpose other than to identify prospective properties consumers may be interested in purchasing, that the data is deemed reliable but is not guaranteed by MLS GRID, and that the use of the MLS GRID Data may be subject to an end user license agreement prescribed by the Member Participant’s applicable MLS if any and as amended from time to time. MLS GRID may, at its discretion, require use of other disclaimers as necessary to protect Member Participant, and/or their MLS from liability.
Based on information submitted to the MLS GRID. All data is obtained from various sources and may not have been verified by broker or MLS GRID. Supplied Open House Information is subject to change without notice. All information should be independently reviewed and verified for accuracy. Properties may or may not be listed by the office/agent presenting the information.
Privacy Policy / DMCA Notice / ADA Accessibility


This site is hosted, designed and copyright
© 1994 - 2026 by
Delta Media Group, Inc. -- Patent Pending --
404 Shelbourne Loop | MLS# S5160148
This home located at 404 Shelbourne Loop , Kissimmee, FL 34759 is currently listed for sale with an asking price of $219,000. This property was built in 2002 and has 2 bedrooms and 2 full baths with 1195 sq. ft. Shelbourne Loop is located in the SOLIVITA subdivision. Search SOLIVITA real estate on jcastillo.realty100.com today.