JanelleCastillo, Recruiting Director, Broker Associate

BEDS3
BATHS3 full
SQUARE FEET2,763
MLS#B26096796
STATUSActive
PROPERTY TYPEResidential - Single Family
SUBDIVISIONFRAZIER ADDITION
Property Description
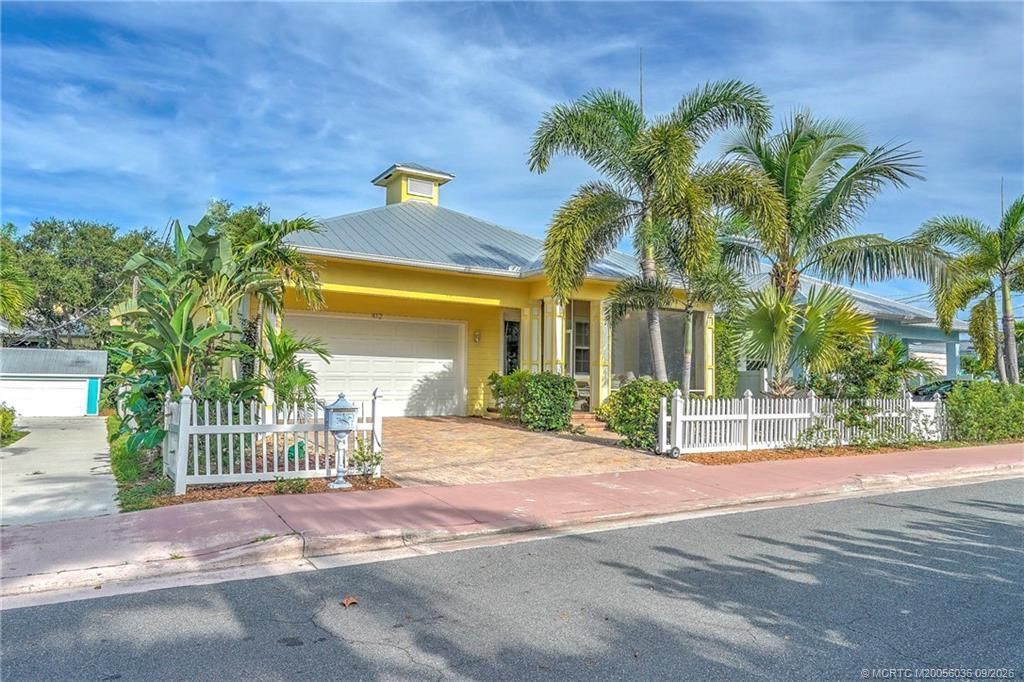
REDUCED $100,000. Gorgeous 4BR/3BA Key West-style home by Medalist Builders, uniquely offering newer construction in Stuart's historic district. This 10-year-old residence features CBS construction, metal roof, impact windows, 8-ft doors, volume ceilings, induction stove, upgraded LG appliances, and a luxurious primary suite with custom shower, separate tub and exceptional closet space. A 3-year-old AC remains under warranty. Fully fenced with generous property boundaries, the private backyard offers multiple entertaining areas and an air-conditioned She Shed with daybed. No HOA fees, with low utility and tax costs. Enjoy effortless access to downtown Stuart, beaches, dining, shopping, Lyric Theatre, farmers market and waterfront entertainment, plus I-95 and Turnpike access. The Stuart tram route includes the street. A rare opportunity for refined coastal living, privacy, convenience and modern construction in one of Florida's most desirable coastal communities. Historic District
Property Features
Property Type: Residential - Single Family
Cooling: Central Air, Ceiling Fan(s)
Fenced: Yes
Garage: 2 car attached
Heating: Central
Home Style: Ranch, Key West
Lot Size: 0.16 Acres
Roof Type: Metal
Stories: 1.0
Taxes: $7,311
Year Built: 2016
Amenities
Bar
Built-in Features
Cathedral Ceiling(s)
High Ceilings
Kitchen Island
Vaulted Ceiling(s)
Balcony
Feature Descriptions
Appliances: Electric Water Heater, Dryer, Disposal, Dishwasher, Electric Range, Microwave, Refrigerator, Water Heater, Washer
Balcony: Balcony - Screened
Exterior: Block, Concrete, Stucco
Fencing: Fenced, Front Yard
Flooring: Ceramic Tile, Wood
Guest House Y/N: No
Laundry: Inside, Laundry Room
Parcel#: 053841005018000400
Parking: Driveway, Garage, Attached Garage, Attached
Parking Notes: Driveway, Garage, Attached Garage, Attached
Patio/Porch: Porch - Screened, Porch
Pets Allowed: Yes, Number Limit, Size Limit
Restrictions: See Remarks
Sewer: Public Sewer
Special View Info: City, Garden
SQFT Living: 2015
Structure Type: House
Total Rooms: 3
Utilities: Cable Available, Electricity Not Available, Water Connected
Utilities: Cable Available, Electricity Not Available, Water Connected
Water: Public
Local Schools
High School: Jensen Beach
Middle School: Stuart
Elementary School: J.D. Parker
Listed By / Shown By
Listed By
Agency Name: Berkshire Hathaway Florida Rea
Agency Phone: 772-283-2800
Shown By
Agent Name: Janelle Castillo, Recruiting Director, Broker Associate
Agent Phone: Cell: (646) 641-3591
Agency Title: Realty 100

Estimate Your Payment
Estimated Payment
$ 3,353.03 per month $2,425.87 Principal & Interest $609.25 Property Tax $317.92 Homeowner's InsuranceChange Payment Information


Privacy Policy / DMCA Notice / ADA Accessibility


This site is hosted, designed and copyright
© 1994 - 2026 by
Delta Media Group, Inc. -- Patent Pending --
412 SW Akron Avenue | MLS# B26096796
This single family home located at 412 SW Akron Avenue, Stuart, FL 34994 is currently listed for sale with an asking price of $1,090,000. This property was built in 2016 and has 3 bedrooms and 3 full baths with 2763 sq. ft. SW Akron Avenue is located in the FRAZIER ADDITION subdivision. Search FRAZIER ADDITION real estate on jcastillo.realty100.com today.