JanelleCastillo, Recruiting Director, Broker Associate

BEDS3
BATHS2 full
SQUARE FEET1,561
MLS#O6456452
STATUSActive
PROPERTY TYPEResidential - Single Family
SUBDIVISIONBARCLAY WOODS 2ND
Property Description
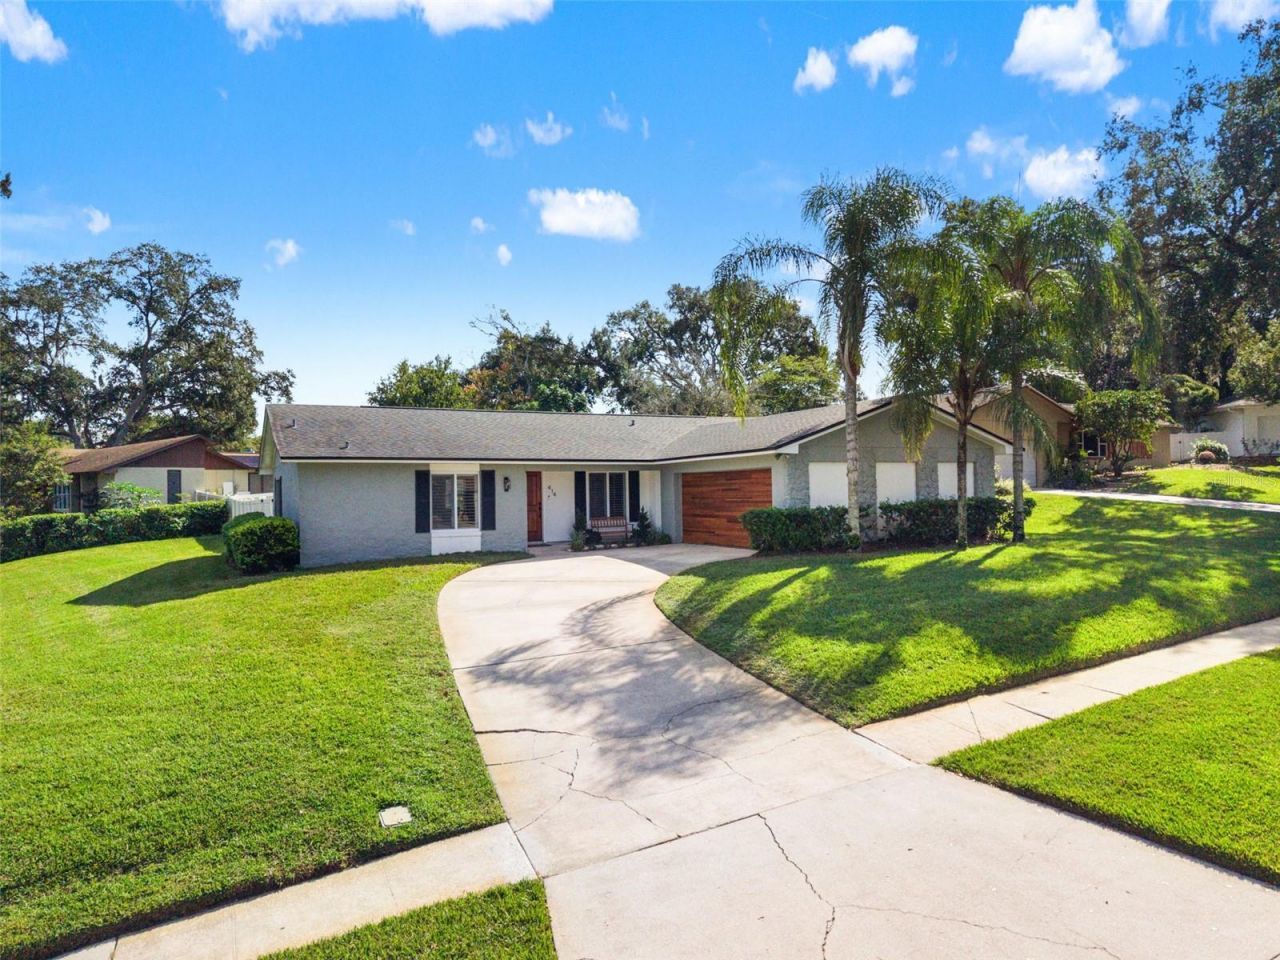
Beautifully remodeled 3/2 in Barclay Woods, Now Available. This home has been Well-appointed and Meticulously Maintained. Upgrades and amenities include: Tile Flooring throughout, Renovated Bathrooms (with Custom Shower, Floating Vanity, Invisible Shower Drain, Upgrade Toilets, Luxury Fixtures), Custom Closet System, New Fans/Fixtures, Recessed Can Lighting, Butcher Block Counters, Plantation Shutters, Custom Bar w/Accent Wall & Wine Fridge... even a Custom Carved Mantle over the Fireplace. Beyond the aesthetics, the systems of this property are just as desirable with Newer Roof (2022), Impact Windows & Doors, New Ductwork & Insulation (2025), Re-pipe (2020), Custom Front & Garage Door, Finished Epoxy Garage Floors, and more. And, this Fully Fenced property provides a massive 1/3 Acre Corner Lot, with a Brick Patio, Flower Boxes, and View of Lake Orienta. Barclay Woods is a quiet hidden gem on the border of Altamonte and Maitland. Don't miss your opportunity to own this amazing home. Schedule your private showing today!
Property Features
Property Type: Residential - Single Family
Cooling: Central Air
Heating: Central, Electric
Lot Size: 0.34 Acres
Roof Type: Shingle
Stories: 1.0
Taxes: $2,864
Year Built: 1973
Amenities
Ceiling Fans(s)
Living Room/Dining Room Combo
Smart Home
Solid Surface Counters
Solid Wood Cabinets
Walk-In Closet(s)
Window Treatments
Rain Gutters
Sidewalk
Feature Descriptions
Appliances: Dishwasher, Disposal, Dryer, Microwave, Range, Refrigerator, Washer
Body of Water: LAKE ORIENTA
Directions: From 436 go South on Maitland Ave. Turn Right on Oranole Rd. CTurn Right onto Mt Vernon Pkwy. Turn Right onto Broadview.
Exterior: Block
Fireplace: Living Room
Fireplace Y/N: Yes
Flood Zone Code: X
Flooring: Tile
Foundation: Slab
Garage Dimensions: 22x24
HOA Fee: 50/ Annually
HOA Y/N: Yes
Home Warranty Y/N: No
Listing Terms: Cash, Conventional, FHA, VA Loan
Lot: Corner Lot, Oversized Lot, Sidewalk
Lot Dimensions: 0.34
Other Equipment: Irrigation Equipment
Ownership: Fee Simple
Parking: Driveway, Garage Door Opener
Parking Notes: Driveway, Garage Door Opener
Patio/Porch: Front Porch, Patio
Pets Allowed: Yes
Pets Restrictions: None
Property Attached Y/N: No
Property Sub-Type: Single Family Residence
Sewer: Public Sewer
Showing Instructions: ShowingTime
Special Sale Provisions: None
Utilities: Public
Water: Public
Water Access Y/N: No
Water View: Lake
Windows: Blinds, Double Pane Windows, Storm Window(s)
Zoning: SFR
Local Schools
High School: Lyman High
Middle School: Milwee Middle
Elementary School: Lake Orienta Elementary
Listed By / Shown By
Listed By
Agency Name: COLDWELL BANKER REALTY
Agency Contact: 407-647-1211
Shown By
Agent Name: Janelle Castillo, Recruiting Director, Broker Associate
Agent Phone: Cell: (646) 641-3591
Agency Title: Realty 100

Estimate Your Payment
Estimated Payment
$ 1,371.17 per month $1,001.28 Principal & Interest $238.67 Property Tax $131.22 Homeowner's InsuranceChange Payment Information



Member Participants (and their affiliated licensees, if applicable) shall indicate on their websites that IDX information is provided exclusively for consumers’ personal non-commercial use, that it may not be used for any purpose other than to identify prospective properties consumers may be interested in purchasing, that the data is deemed reliable but is not guaranteed by MLS GRID, and that the use of the MLS GRID Data may be subject to an end user license agreement prescribed by the Member Participant’s applicable MLS if any and as amended from time to time. MLS GRID may, at its discretion, require use of other disclaimers as necessary to protect Member Participant, and/or their MLS from liability.
Based on information submitted to the MLS GRID. All data is obtained from various sources and may not have been verified by broker or MLS GRID. Supplied Open House Information is subject to change without notice. All information should be independently reviewed and verified for accuracy. Properties may or may not be listed by the office/agent presenting the information.
Privacy Policy / DMCA Notice / ADA Accessibility


This site is hosted, designed and copyright
© 1994 - 2026 by
Delta Media Group, Inc. -- Patent Pending --
414 Broadview Avenue | MLS# O6456452
This single family home located at 414 Broadview Avenue, Altamonte Springs, FL 32701 is currently listed for sale with an asking price of $449,900. This property was built in 1973 and has 3 bedrooms and 2 full baths with 1561 sq. ft. Broadview Avenue is located in the BARCLAY WOODS 2ND subdivision. Search BARCLAY WOODS 2ND real estate on jcastillo.realty100.com today.