JanelleCastillo, Recruiting Director, Broker Associate

BEDS3
BATHS2 full 1 partial
SQUARE FEET2,641
MLS#B26100254
STATUSActive
PROPERTY TYPEResidential - Townhouse
SUBDIVISIONDELRAY DUNES BONSAI VILLA CONDO
Property Description
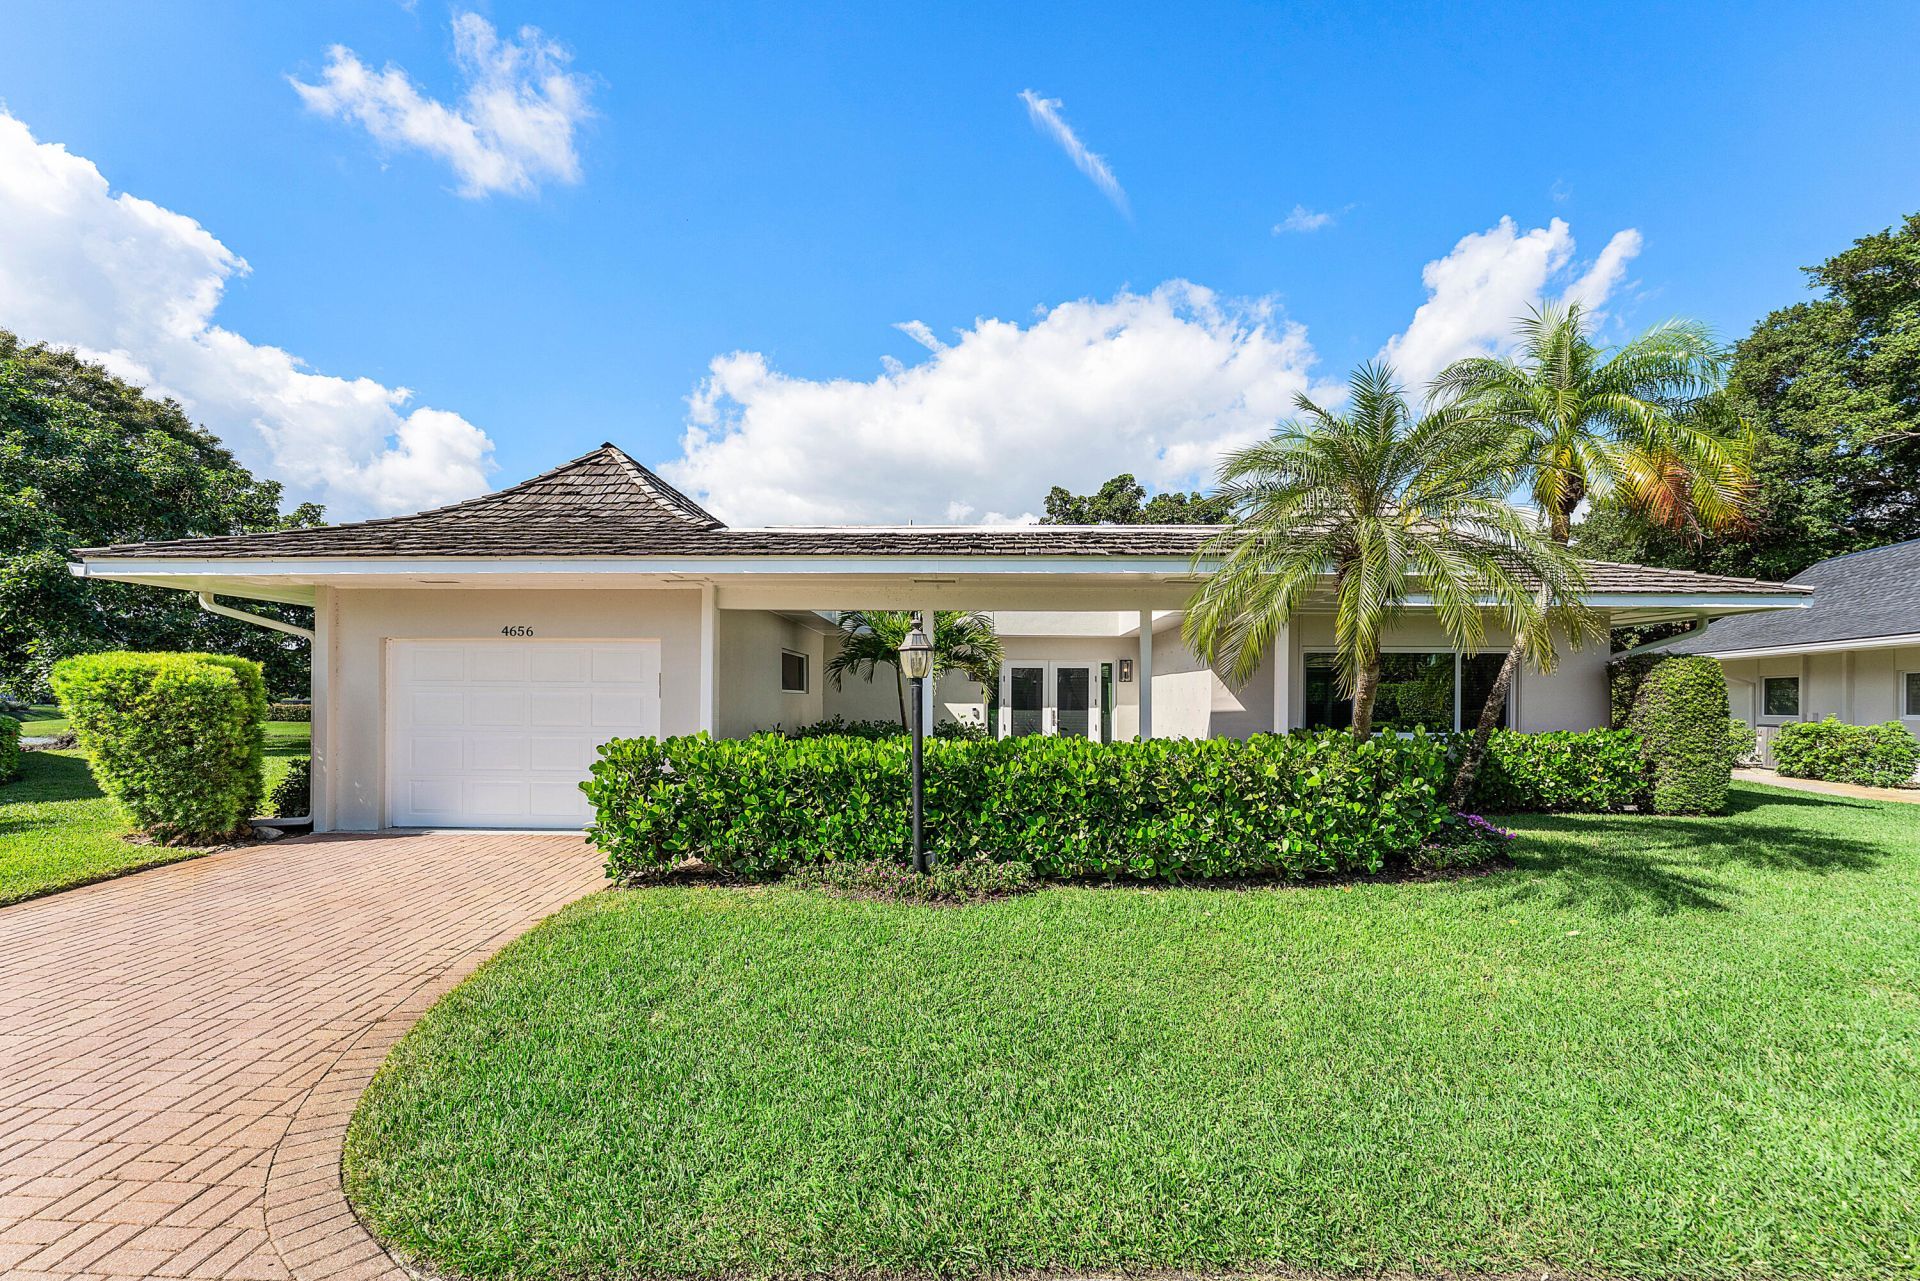
Experience understated luxury in this beautifully reimagined lakefront villa in Delray Dunes Golf & Country Club. Newly renovated in 2026, this 3BR/2.5BA residence offers light-filled, open living spaces and refined finishes throughout. Features include wide-plank wood-look porcelain flooring, impact glass, solid-core doors and custom closets. The chef's kitchen showcases a quartz island, GE Monogram appliances, Wolf induction range and walk-in pantry, complemented by a marble-topped bar. The lakefront primary suite features dual closets and a luxurious bath. Expansive sliders open to a patio with tranquil lake views and lush tropical landscaping. Additional highlights include heated towel racks, whole-house water filtration, a separate laundry room and a garage with a golf cart garage. Enjoy the Delray Dunes lifestyle with an 18-hole Pete Dye golf course, clubhouse, outdoor dining, resort-style pool and bar, fitness center and tennis courts. Mandatory membership Required.
Property Features
Property Type: Residential - Townhouse
Cooling: Central Air, Ceiling Fan(s), Electric
Garage: 1 car attached
Heating: Electric, Heat Strip
Roof Type: Composition, Flat, Wood
Stories: 1.0
Taxes: $10,382
Year Built: 1973
Amenities
Bar
Entrance Foyer
Kitchen Island
Pantry
Walk-In Closet(s)
Bedroom Layout - Split
Storage
Feature Descriptions
Accessibility: Accessible Bedroom, Accessible Central Living Area, Accessible Entrance, Accessible Approach with Ramp
Appliances: Electric Water Heater, Water Softener Owned, Dryer, Disposal, Dishwasher, Electric Range, Microwave, Refrigerator, Water Heater, Water Softener, Washer, Range
Association: Delray Dunes HOA
Association Amenities: Clubhouse, Fitness Center, Golf Course, Jogging Path, Management, Pool, Tennis Court(s), Manager On Site, Heated Pool, Maintained Community, Putting Green, Security, Recreation Facilities
Association Fee Includes: Cable TV, Security, Common Areas, Reserve Funds
Exterior: Frame
Flooring: Ceramic Tile
Furnished: Unfurnished
HOA Fee: $823/ Monthly
Laundry: Laundry Room, In Unit
Lot: Corner Lot
Lot: Corner Lot
Other Equipment: Irrigation Equipment
Parcel#: 00424601030000160
Parking: Driveway, Garage Door Opener, Garage, Attached Garage
Parking Notes: Driveway, Garage Door Opener, Garage, Attached Garage
Patio/Porch: Patio - Open, Porch - Open, Patio, Porch
Pets Allowed: Yes, Breed Restrictions, Number Limit, Size Limit
Restrictions: Buyer Approval Required, Limited # Vehicles, Parking - No RV, Parking - No Trailer
Security: Closed Circuit Camera(s), Gated with Guard, Smoke Detector(s), Security Patrol, Security Gate
Sewer: Public Sewer
Special View Info: Garden, Water, Lake
Sprinkler: Auto Sprinkler, Well Sprinkler, Zoned Sprinkler
SQFT Living: 2277
Structure Type: Villa
Total Rooms: 7
Utilities: Cable Available, Electricity Available, Sewer Available, Water Available
Utilities: Cable Available, Electricity Available, Sewer Available, Water Available
Water: Public
Waterfront Features: Lake Front
Windows: Storm Window(s), Casement, Sliding
Room Sizes
Living Room: 19.14 X 20.25 Level Main
Kitchen: 12 X 13.21 Level Main
Primary Bedroom: 16 X 14 Level Main
Bedroom 2: 12 X 13 Level Main
Bedroom 3: 12 X 12 Level Main
Den: 26.7 X 12 Level Main
Listed By / Shown By
Listed By
Agency Name: The Corcoran Group
Agency Phone: 561-278-0433
Shown By
Agent Name: Janelle Castillo, Recruiting Director, Broker Associate
Agent Phone: Cell: (646) 641-3591
Agency Title: Realty 100

Estimate Your Payment
Estimated Payment
$ 3,757.47 per month $2,557.18 Principal & Interest $865.17 Property Tax $335.13 Homeowner's InsuranceChange Payment Information


Privacy Policy / DMCA Notice / ADA Accessibility


This site is hosted, designed and copyright
© 1994 - 2026 by
Delta Media Group, Inc. -- Patent Pending --
4656 Bonsai Drive | MLS# B26100254
This townhouse located at 4656 Bonsai Drive, Boynton Beach, FL 33436 is currently listed for sale with an asking price of $1,149,000. This property was built in 1973 and has 3 bedrooms and 2 full and 1 partial baths with 2641 sq. ft. Bonsai Drive is located in the DELRAY DUNES BONSAI VILLA CONDO subdivision. Search DELRAY DUNES BONSAI VILLA CONDO real estate on jcastillo.realty100.com today.