JanelleCastillo, Recruiting Director, Broker Associate

BEDS2
BATHS2 full
SQUARE FEET990
MLS#B26096655
STATUSActive
PROPERTY TYPEResidential - Condominium
SUBDIVISIONHuntington Lakes
Property Description
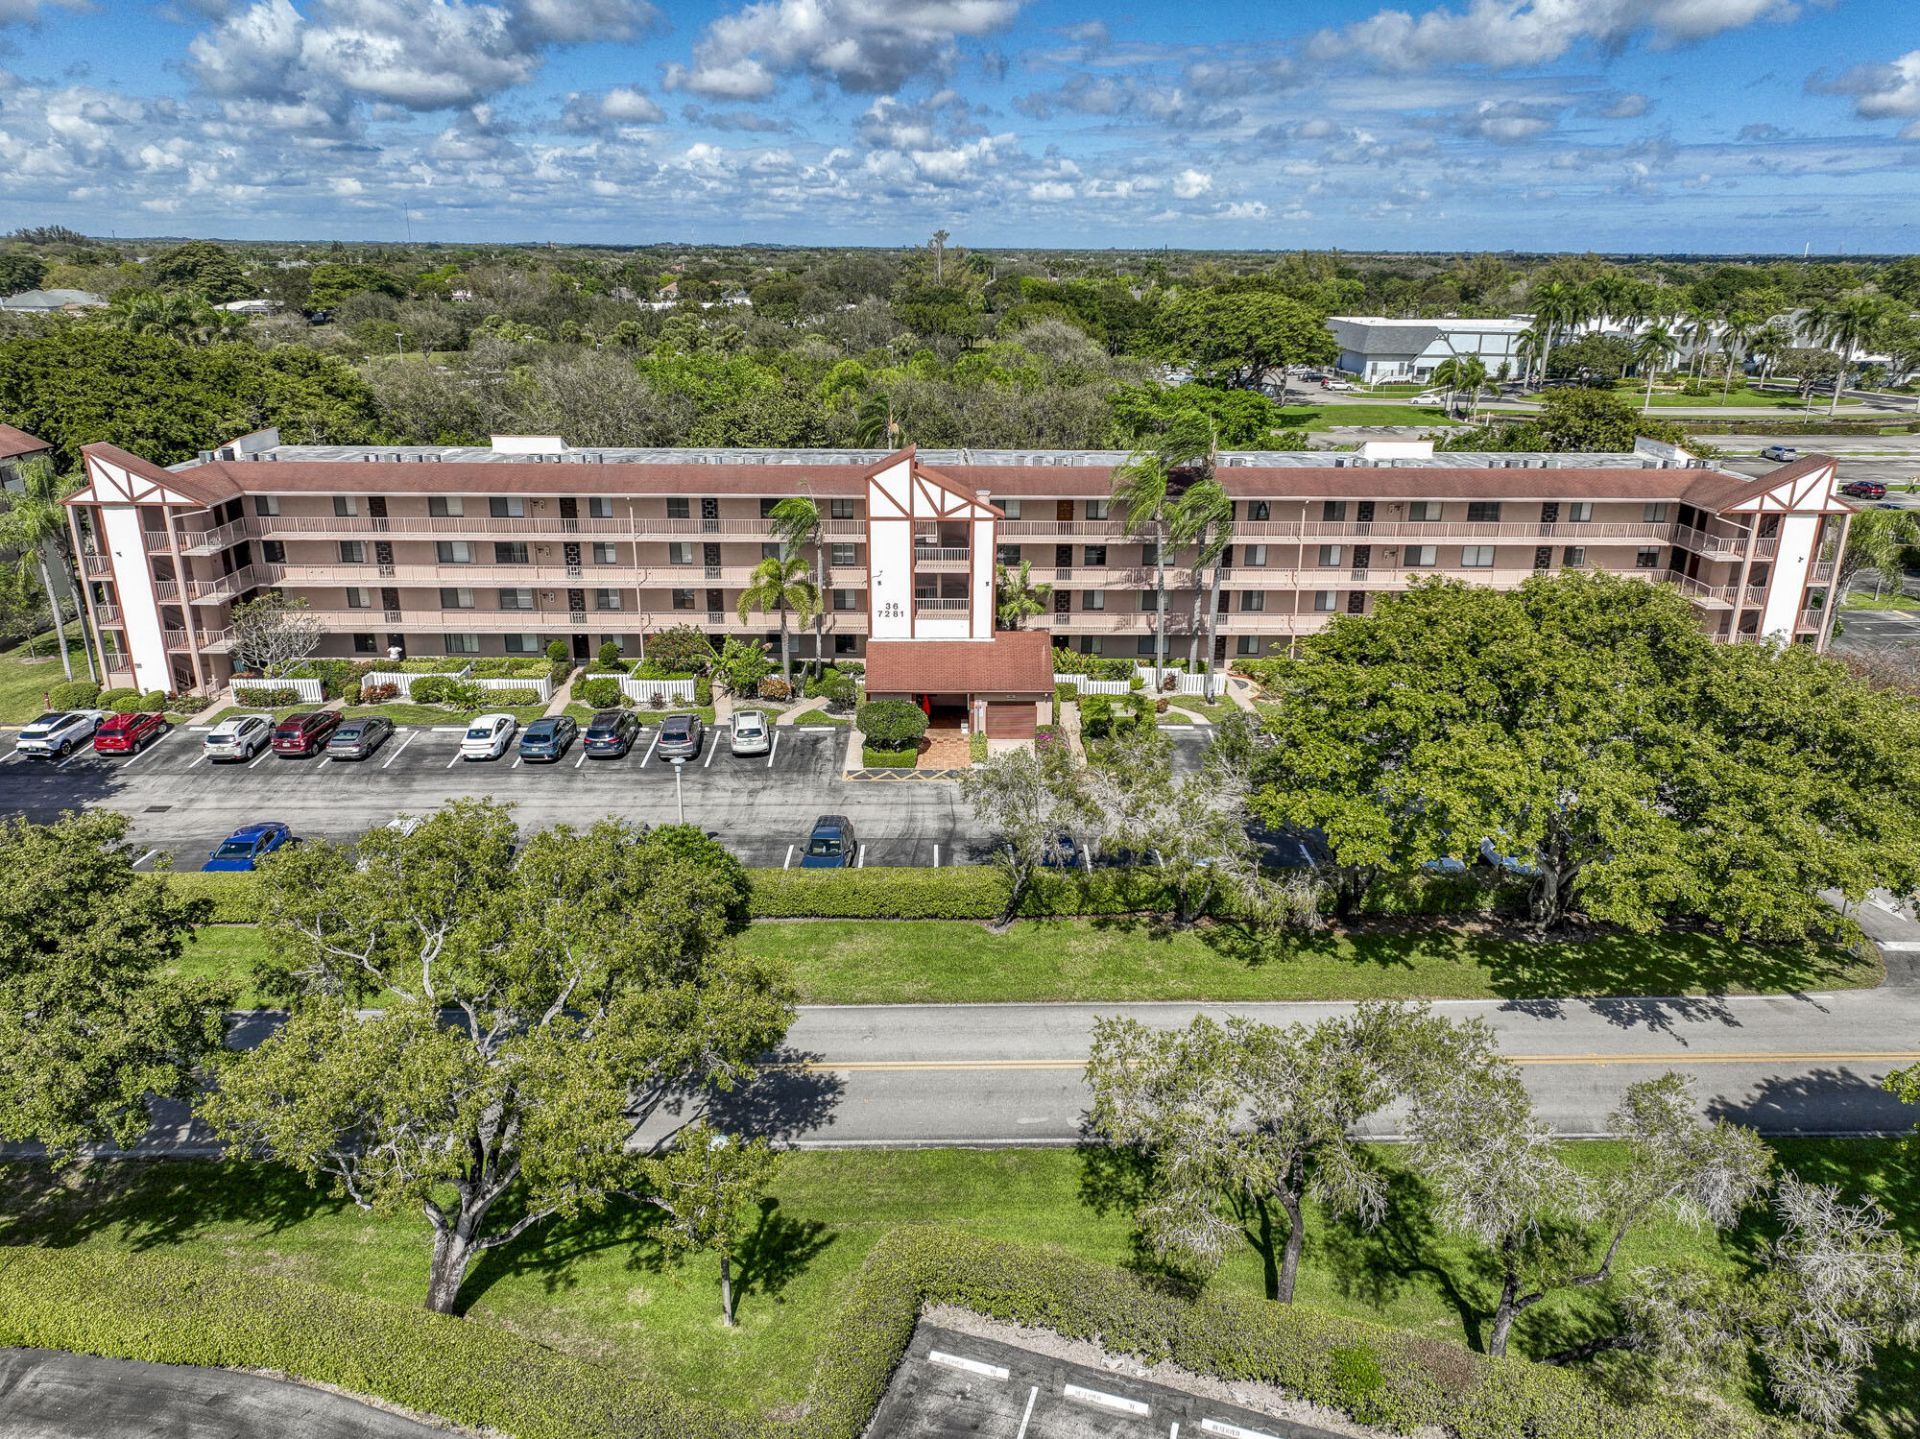
Welcome to Huntington Lakes! This desirable first-floor corner condo offers 2 bedrooms, 2 baths, and 990 sq. ft. of comfortable living space. Offered fully furnished and move-in ready, featuring attractive wood-look flooring, custom-built closet organizers, a 2023 A/C, and convenient in-unit laundry. Enjoy morning coffee or relaxing afternoons on your lanai overlooking a pleasant open green area with mature trees. Assigned parking is just steps from your front door. Huntington Lakes is a gated 55+ community offering a beautifully renovated clubhouse, theater, indoor and outdoor pools, fitness center, tennis, pickleball, and an active social calendar. Conveniently located near shopping, dining, downtown Delray Beach, and beautiful beaches!
Property Features
Property Type: Residential - Condominium
Cooling: Central Air, Ceiling Fan(s)
Heating: Central
Roof Type: Other
Stories: 1.0
Taxes: $989
Year Built: 1985
Amenities
Walk-In Closet(s)
Feature Descriptions
Appliances: Dryer, Disposal, Dishwasher, Electric Range, Refrigerator, Washer
Association: Campbell Property Management
Association Amenities: Billiard Room, Clubhouse, Car Wash Area, Elevator(s), Fitness Center, Indoor Pool, Jogging Path, Pool, Tennis Court(s), Bocce Ball, Cafe/Restaurant, Community Room, Heated Pool, Internet Included, Library, Pickleball Court(s)
Association Fee Includes: Cable TV, Insurance, Maintenance Grounds, Security, Water, Common Areas
Exterior: CBS
Flooring: Ceramic Tile, Laminate, Engineered Wood
HOA Fee: $1117/ Monthly
Laundry: Laundry Room, In Unit
Parcel#: 00424615230151010
Parking: Assigned
Parking Notes: Assigned
Patio/Porch: Patio - Covered, Patio
Pets Allowed: Yes, Pet Restrictions Possible
Restrictions: Buyer Approval Required, Parking - No Boat, Parking - No Commercial Vehicles, Parking - No Motorcycle, P
Security: Gated with Guard, Security Guard, Security Gate
Sewer: Public Sewer
Special View Info: Garden
SQFT Living: 990
Structure Type: Multi Family
Total Rooms: 5
Utilities: Cable Available, Electricity Available, Sewer Available, Water Available
Utilities: Cable Available, Electricity Available, Sewer Available, Water Available
Water: Public
Room Sizes
Living Room: 13 X 21 Level Main
Kitchen: 8 X 10 Level Main
Primary Bedroom: 12 X 15 Level Main
Utility Room: 5 X 8 Level Main
Bedroom 2: 11 X 11 Level Main
Local Schools
High School: Spanish River
Middle School: Carver Community
Elementary School: Hagen Road
Listed By / Shown By
Listed By
Agency Name: Echo Fine Properties
Agency Phone: 561-500-3246
Shown By
Agent Name: Janelle Castillo, Recruiting Director, Broker Associate
Agent Phone: Cell: (646) 641-3591
Agency Title: Realty 100

Estimate Your Payment
Estimated Payment
$ 459.75 per month $333.61 Principal & Interest $82.42 Property Tax $43.72 Homeowner's InsuranceChange Payment Information


Privacy Policy / DMCA Notice / ADA Accessibility


This site is hosted, designed and copyright
© 1994 - 2026 by
Delta Media Group, Inc. -- Patent Pending --
6865 Huntington Lane, Unit 101 | MLS# B26096655
This condo located at 6865 Huntington Lane, Unit 101, Delray Beach, FL 33446 is currently listed for sale with an asking price of $149,900. This property was built in 1985 and has 2 bedrooms and 2 full baths with 990 sq. ft. Huntington Lane, Unit 101 is located in the Huntington Lakes subdivision. Search Huntington Lakes real estate on jcastillo.realty100.com today.