JanelleCastillo, Recruiting Director, Broker Associate

BEDS3
BATHS2 full
SQUARE FEET1,911
MLS#O6455415
STATUSActive
PROPERTY TYPEResidential - Single Family
SUBDIVISIONRIVER RUN
Property Description
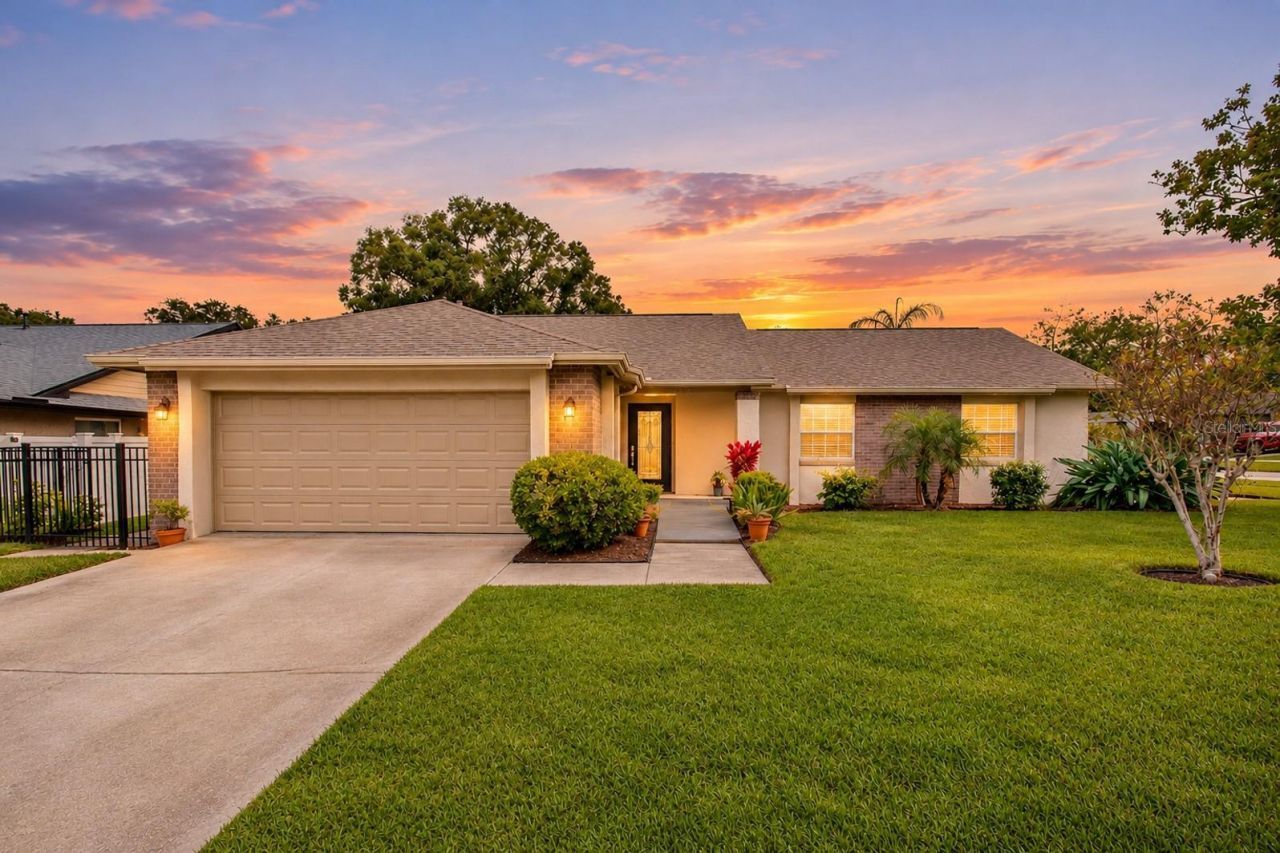
Welcome to 817 Baybreeze Lane, a beautifully remodeled 3 bedroom, 2 bathroom POOL home situated on a prime corner lot close to a 1/4 acre in Altamonte Springs. Desired River Run Community centrally located to shopping, interstates, biking/ walking trails and so much more. Offering meticulously maintained space, this turn-key residence seamlessly blends high-end interior upgrades with extensive structural and mechanical enhancements.Step inside to find durable and beautiful strand-woven tiger stripe bamboo flooring spanning the main living areas and all three bedrooms. The spacious kitchen features an expansive layout designed for family dining, fitted with premium appliances including a Bosch dishwasher, Bosch refrigerator, and GE Profile/GE Café gas oven and microwave. Bathrooms have been completely revamped with a new tub, vanity, and modern fixtures. Off the dining area, classic French doors open directly out to the pool oasis, creating effortless indoor-outdoor flow. The garage space has been converted into a fully air-conditioned office, workspace, and utility room featuring an LG front-load washer, with the flexibility to easily convert back to a functional vehicle garage if preferred. With conversion a total of 1,911 square feet of flexible living space (1428 without converted garage).The outdoor retreat features a sparkling pool resurfaced and updated in 2024 with a brand-new pool pump, surrounded by freshly re-landscaped grounds completed in late summer 2026. The entire backyard is fully enclosed by a NEW 5-foot aluminum fence installed in 2026.Major infrastructure improvements extend absolute peace of mind for years to come. The roof was fully replaced in 2021 and upgraded to a 2-toe hurricane structure in 2023 for enhanced safety and optimal home insurance pricing. Additional updates include brand NEW central A/C in 2024, fully updated air ducting, a new electrical panel installed in 2023, a NEW water heater, exquisite front entry door in 2025, and fresh exterior paint and stucco. Ideal location offering supermarkets, restaurants, shopping and so much more. I-4 minutes away for Disney or a day at the Beach. To include the amazing SunRail taking you around Central Florida. Excellent A-Rated Seminole County Schools. Location, Location, Location. This move-in ready home has everything you have been waiting for. Don't miss out and book your private viewing today before it's too late!!!
Property Features
Property Type: Residential - Single Family
Cooling: Central Air
Fenced: Yes
Garage: 2 car attached
Heating: Central
Home Style: Ranch
Lot Size: 0.20 Acres
Roof Type: Shingle
Stories: 1.0
Taxes: $2,156
Year Built: 1979
Amenities
Accessibility Features
Ceiling Fans(s)
Eat-in Kitchen
Open Floorplan
Primary Bedroom Main Floor
Solid Wood Cabinets
Feature Descriptions
Accessibility Features: Accessible Entrance
Additional Rooms: Bonus Room, Family Room
Appliances: Dishwasher, Disposal, Dryer, Electric Water Heater, Microwave, Range, Washer
Directions: Follow I-4 W to FL-436 W in Altamonte Springs. Take exit 92 from I-4 WFollow FL-436 W and Montgomery Rd to Baybreeze Ln and corner lot on left hand side
Exterior: Block, Stucco
Fencing: Fenced, Other
Flood Zone Code: X
Flooring: Ceramic Tile, Wood
Foundation: Slab
Home Warranty Y/N: No
Listing Terms: Cash, Conventional, FHA, VA Loan
Lot: Corner Lot, Landscaped, Oversized Lot, Sidewalk
Lot Dimensions: 0.2
Ownership: Fee Simple
Parking: Converted Garage, Driveway
Parking Notes: Converted Garage, Driveway
Patio/Porch: Front Porch
Pool: In Ground, Gunite
Property Attached Y/N: No
Property Sub-Type: Single Family Residence
Security: Security System, Smoke Detector(s)
Sewer: Public Sewer
Showing Instructions: ShowingTime
Special Sale Provisions: None
Swimming Pool: Yes
Utilities: BB/HS Internet Available, Cable Available, Public
Vegetation: Mature Landscaping, Trees/Landscaped
Water: Public
Water Access Y/N: No
Windows: Blinds
Zoning: RES
Room Sizes
Bedroom 2: 12x11
Bedroom 3: 11x10
Bonus Room: 40x30
Kitchen: 21x16
Living Room: 18x15
Primary Bedroom: 14x12
Local Schools
High School: Lyman High
Middle School: Rock Lake Middle
Elementary School: Spring Lake Elementary
Listed By / Shown By
Listed By
Agency Name: KORR REALTY CORP
Agency Contact: 407-221-2801
Shown By
Agent Name: Janelle Castillo, Recruiting Director, Broker Associate
Agent Phone: Cell: (646) 641-3591
Agency Title: Realty 100

Estimate Your Payment
Estimated Payment
$ 1,299.84 per month $990.38 Principal & Interest $179.67 Property Tax $129.79 Homeowner's InsuranceChange Payment Information



Member Participants (and their affiliated licensees, if applicable) shall indicate on their websites that IDX information is provided exclusively for consumers’ personal non-commercial use, that it may not be used for any purpose other than to identify prospective properties consumers may be interested in purchasing, that the data is deemed reliable but is not guaranteed by MLS GRID, and that the use of the MLS GRID Data may be subject to an end user license agreement prescribed by the Member Participant’s applicable MLS if any and as amended from time to time. MLS GRID may, at its discretion, require use of other disclaimers as necessary to protect Member Participant, and/or their MLS from liability.
Based on information submitted to the MLS GRID. All data is obtained from various sources and may not have been verified by broker or MLS GRID. Supplied Open House Information is subject to change without notice. All information should be independently reviewed and verified for accuracy. Properties may or may not be listed by the office/agent presenting the information.
Privacy Policy / DMCA Notice / ADA Accessibility


This site is hosted, designed and copyright
© 1994 - 2026 by
Delta Media Group, Inc. -- Patent Pending --
817 Baybreeze Lane | MLS# O6455415
This single family home located at 817 Baybreeze Lane , Altamonte Springs, FL 32714 is currently listed for sale with an asking price of $445,000. This property was built in 1979 and has 3 bedrooms and 2 full baths with 1911 sq. ft. Baybreeze Lane is located in the RIVER RUN subdivision. Search RIVER RUN real estate on jcastillo.realty100.com today.